Skip the navigation and jump to this page's content.
team dalimonte group photo

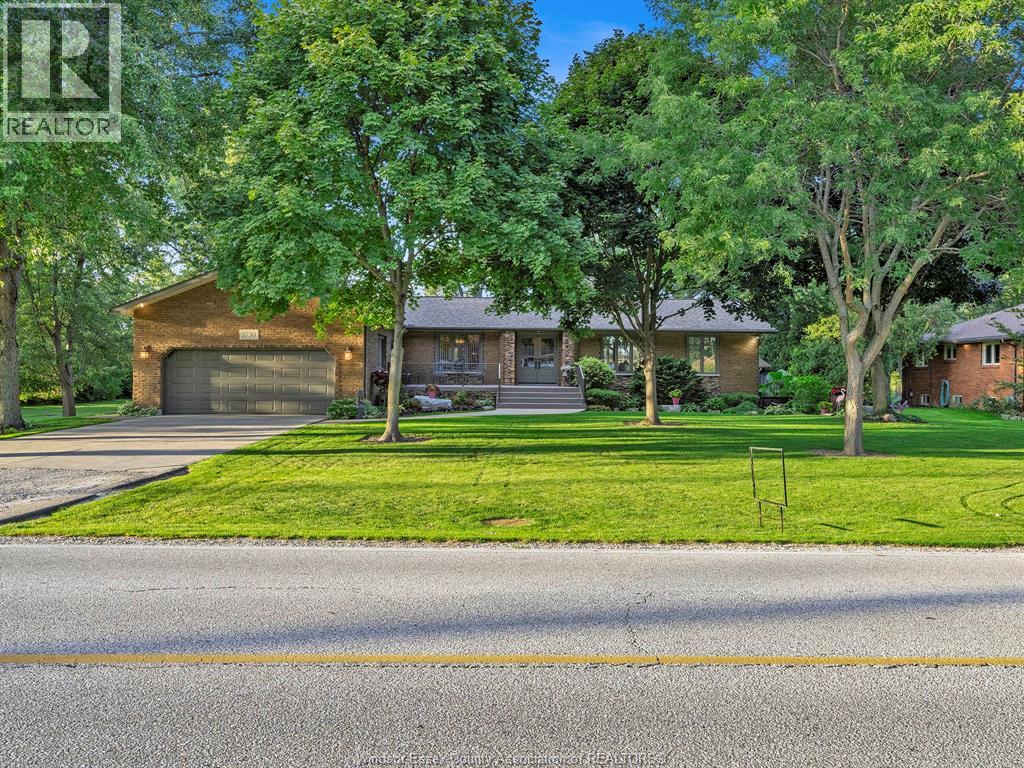
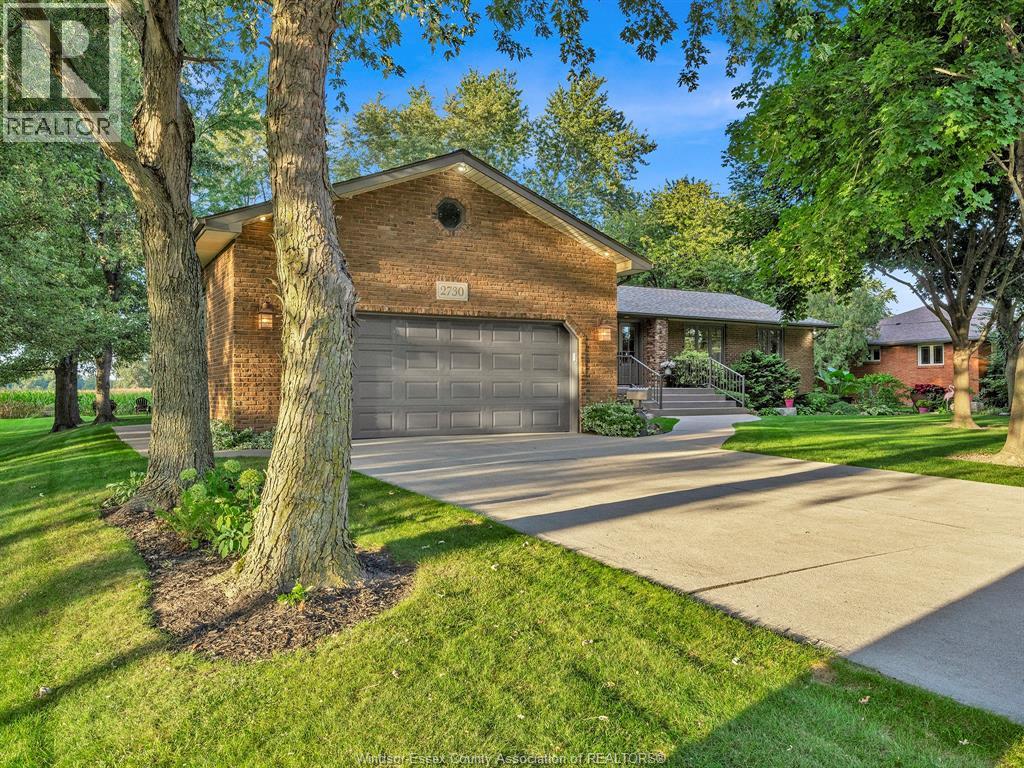
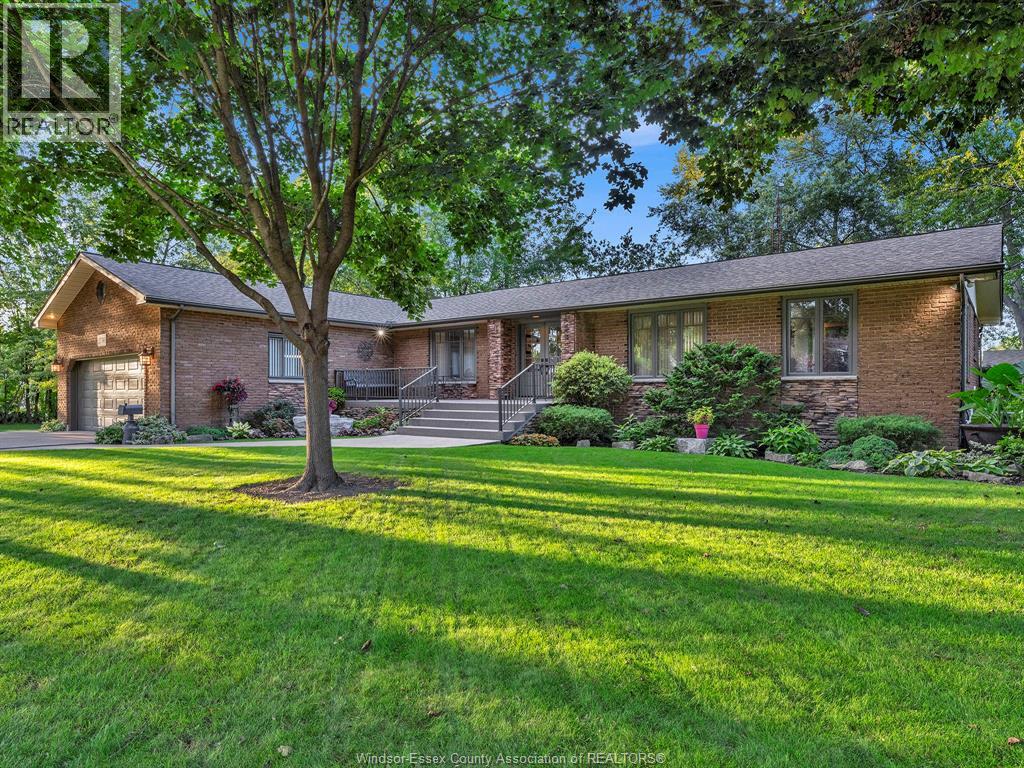
2730 Bouffard LaSalle, ON

$799,900
4 Beds
  1 Full / 1 Half

PROPERTY INFO

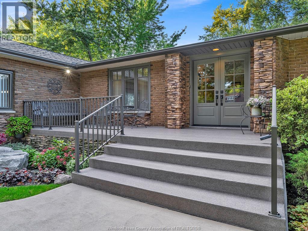
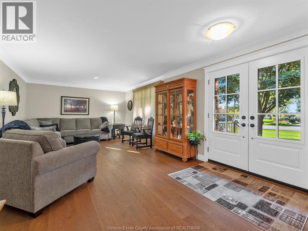
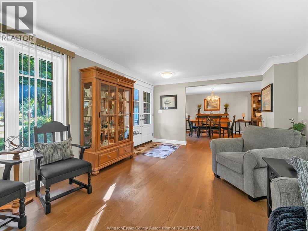
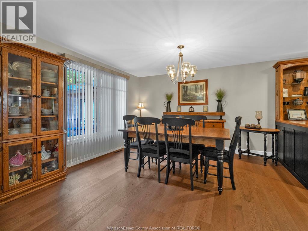
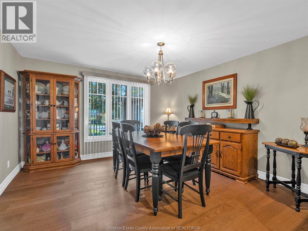
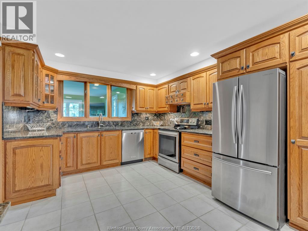
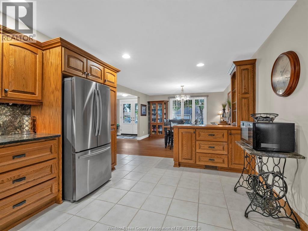
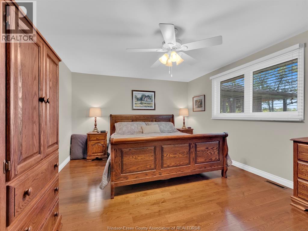
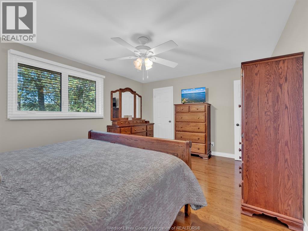
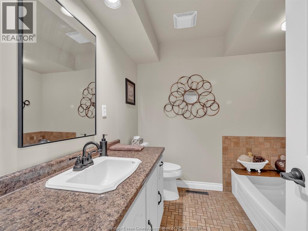
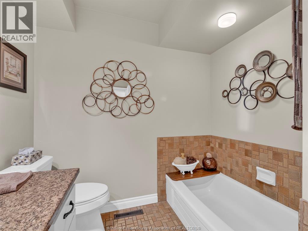
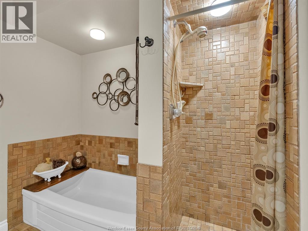
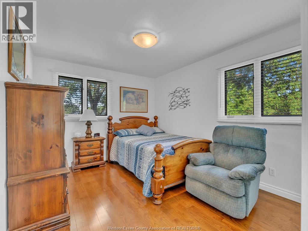
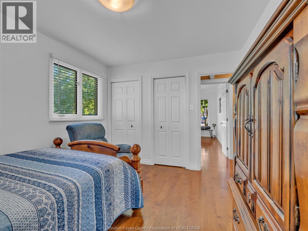
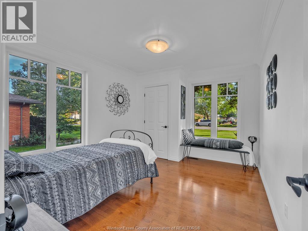
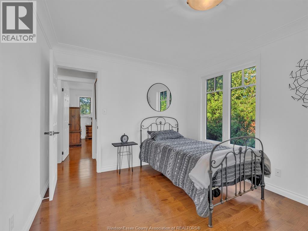
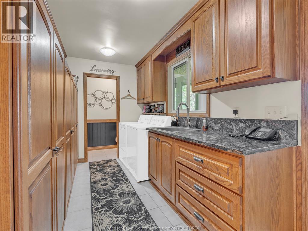
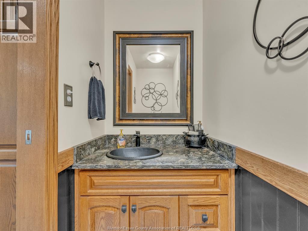
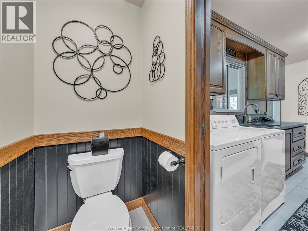
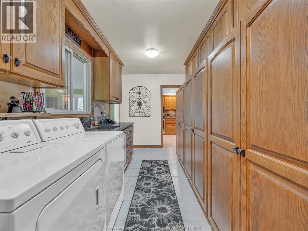
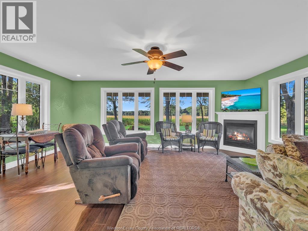
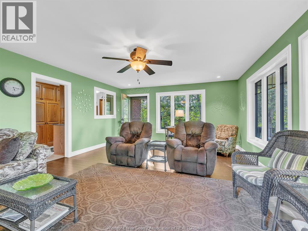
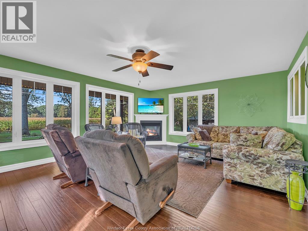
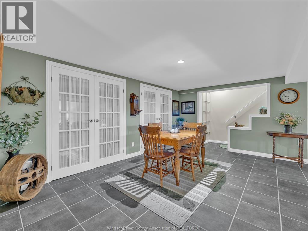
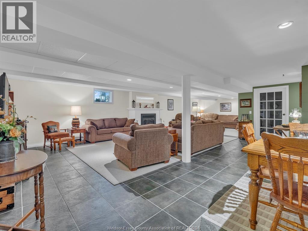
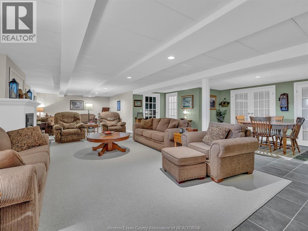
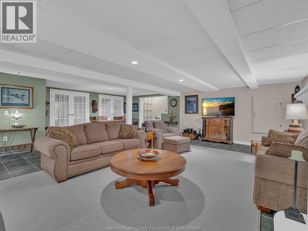
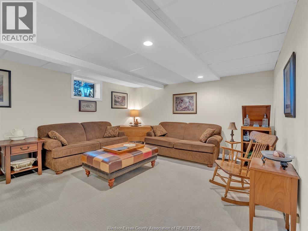
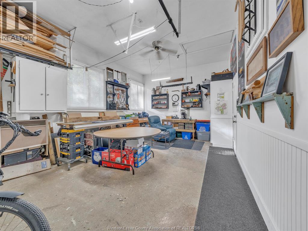
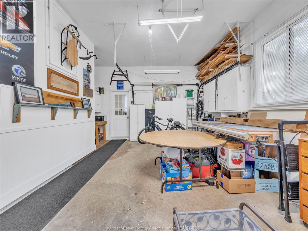
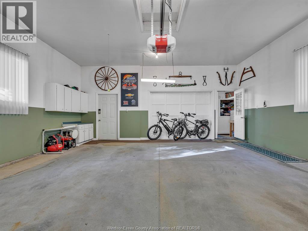
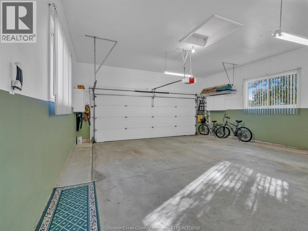
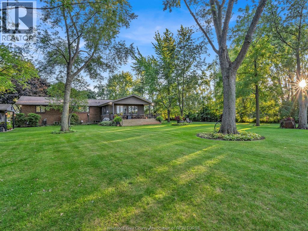
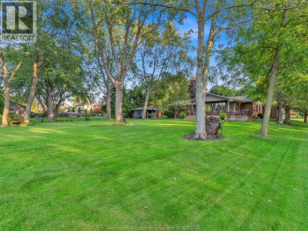
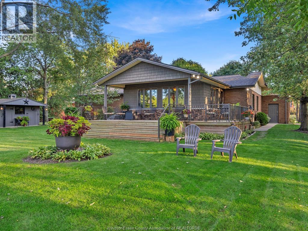
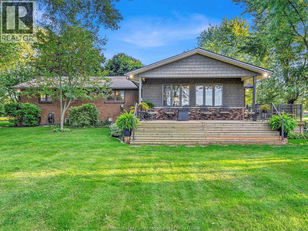
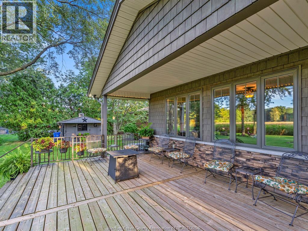
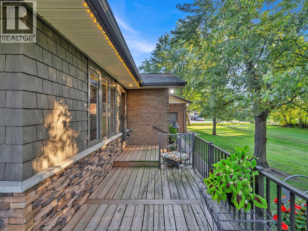
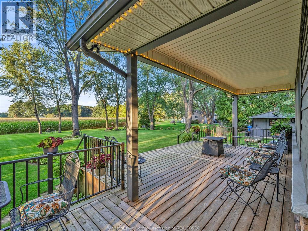
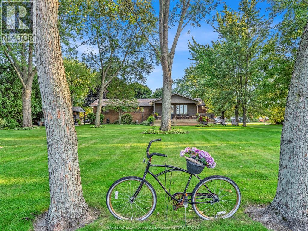
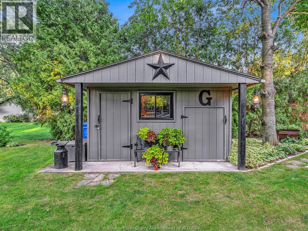
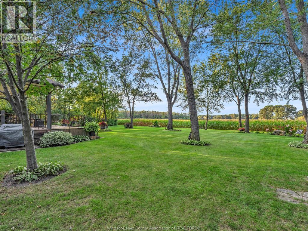
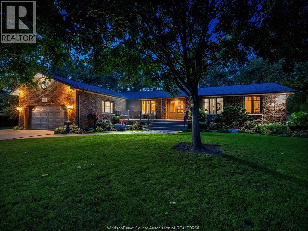
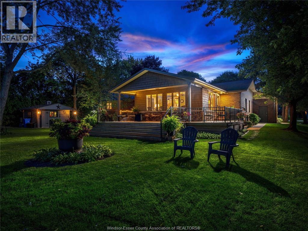
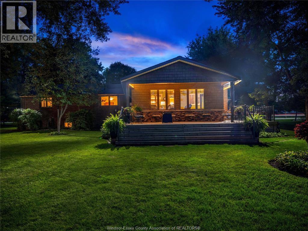
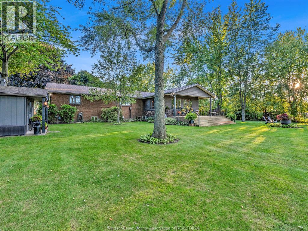
Welcome to 2730 Bouffard. Tucked among mature trees on a beautifully landscaped 100 x 218 ft lot, this well cared for home offers room to spread out indoors and enjoy the outdoors. This gorgeous home boasts 1,852 sq ft on the main floor and features three bedrooms, a spacious living room, and a kitchen with custom wood cabinetry and stone countertops that opens toward the dining area. At the rear of the home, the bright four season sunroom with a gas fireplace provides another inviting place to relax and look out over the yard. Step outside to a partially covered deck and a generous backyard flanked by mature trees. An underground sprinkler system helps maintain the front and rear landscaping. For anyone needing room for vehicles, projects or hobbies, the property includes an attached two car garage and a separate heated workshop area with additional storage. The finished basement adds flexible living space, with the potential to add a 4th bedroom. Many quality updates over the years include the roof shingles and sunroom in 2015, furnace and central air in 2018, and an owned hot water tank and interior renovations in 2024. Offering country living at its best, this home is conveniently located near the Vollmer Recreation Complex, Highway 401, the Gordie Howe International Bridge and great shopping areas. A family "" Dream Home"" awaits you as 2730 Bouffard pairs a country lot with the space and practical features to make it your own. (id:4555)
PROPERTY SPECS

Listing ID 26023914
Address 2730 BOUFFARD
City LaSalle, ON
Price $799,900
Bed / Bath 4 / 1 Full, 1 Half
Style Ranch
Construction Brick
Flooring Ceramic/Porcelain, Hardwood, Laminate
Land Size 100 X 218.0 FT / 0.5 AC
Type House
Status For sale

EXTENDED FEATURES

Year Built 1971Appliances Central Vacuum, Dishwasher, Dryer, Freezer, Microwave, Stove, Two Refrigerators, WasherFeatures Concrete Driveway, Finished DrivewayOwnership FreeholdCooling Central air conditioningFoundation BlockHeating Forced air, FurnaceHeating Fuel Natural gas Date Listed 2026-09-29 20:01:15Days on Market 1


REQUEST MORE INFORMATION

Listing Agent:  Tony D'Alimonte, ABR

Listing Agency:  Royal LePage Binder Real Estate

Co-Listing Agent:  Matt Wickens

Co-Listing Agency:  Royal LePage Binder Real Estate


Let's Get Things Going!

Fill Out Form And We will Get back TO you within 24 Hours



families joyfully taking a group photo
Call Us!
Phone:
Email:
Address:
Mailing Address:
65 Sandwich Street North
Amherstburg, Ontario
N9V 2T9
Loading...