Skip the navigation and jump to this page's content.
team dalimonte group photo

3214 Forest Glade Drive Windsor, ON

$529,900
4 Beds
  2 Full

PROPERTY INFO

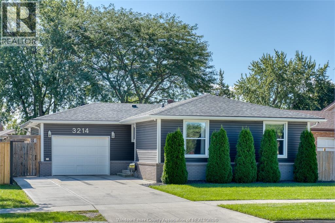
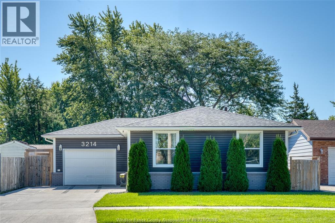
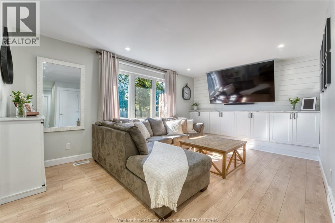
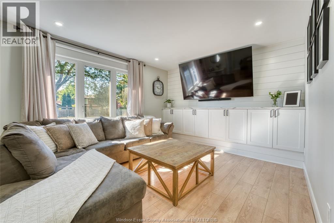
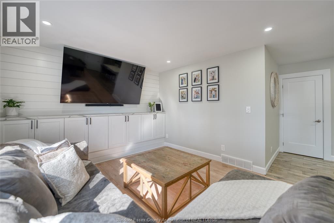
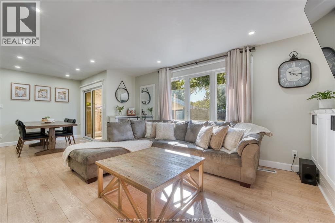
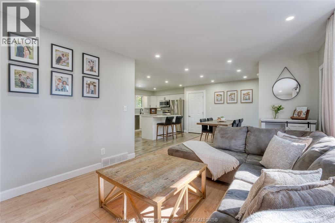
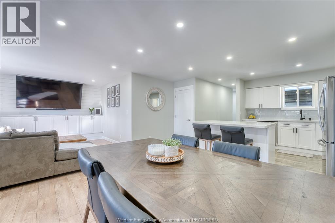
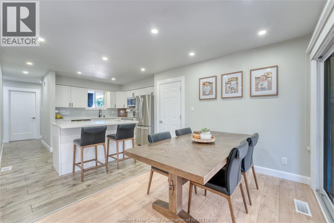
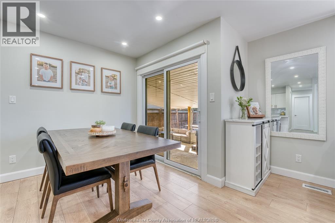
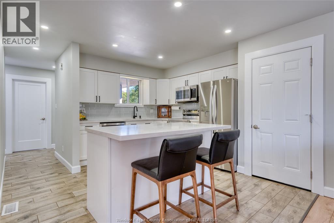
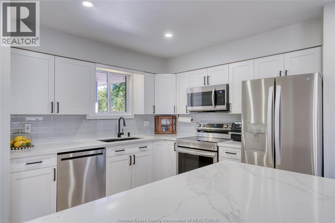
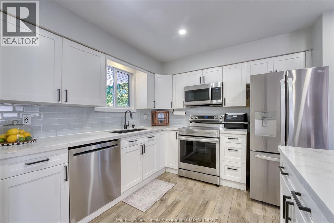
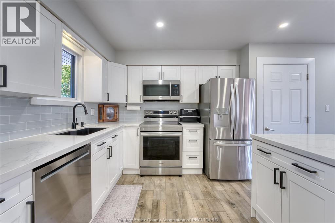
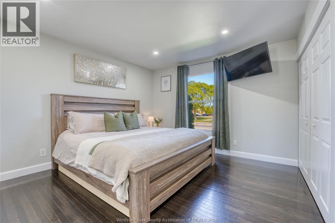
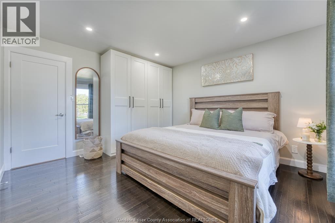
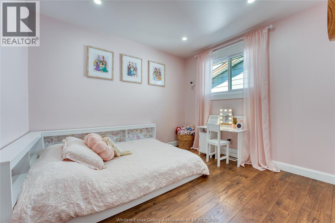
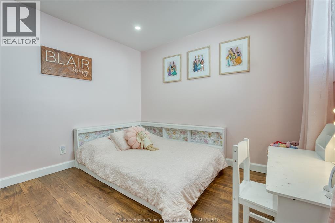
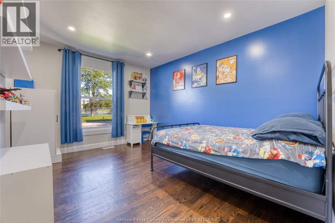
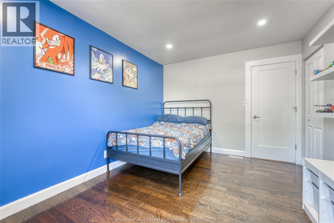
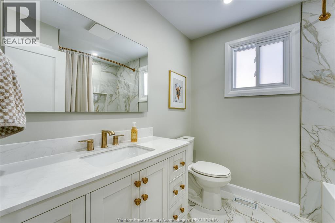
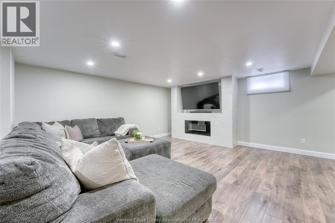
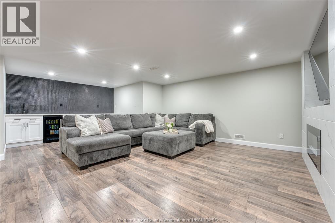
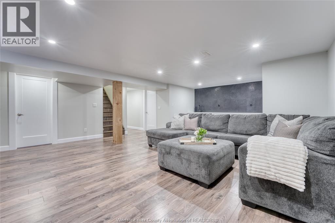
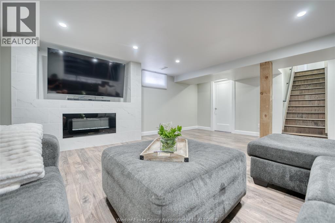
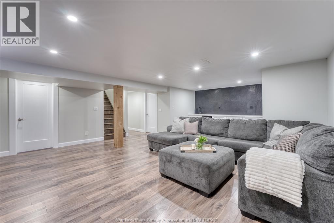
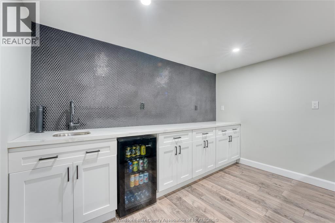
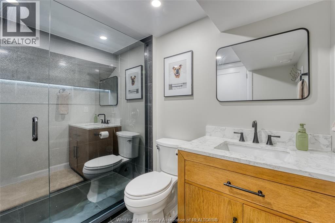
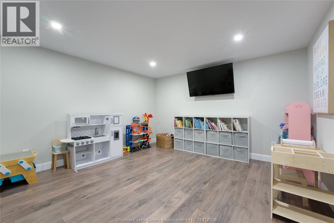
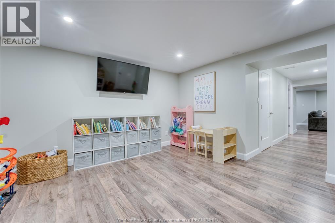
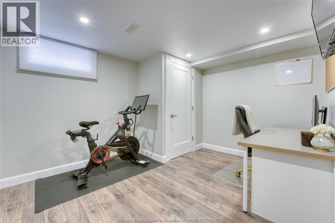
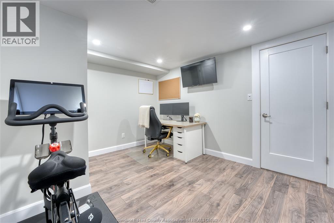
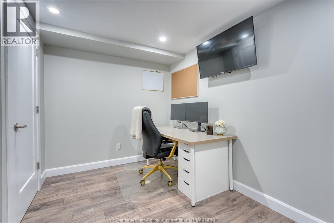
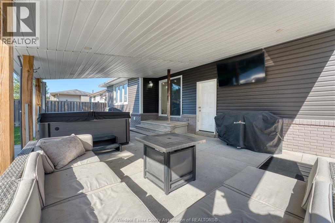
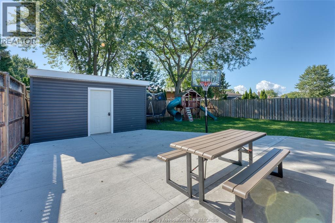
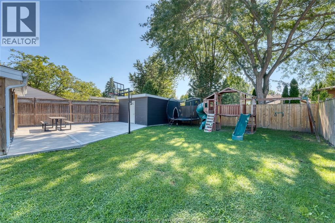
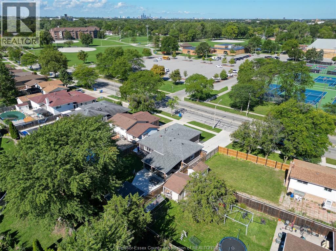
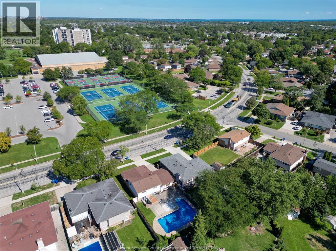
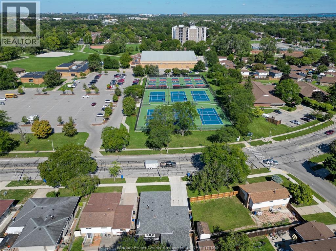
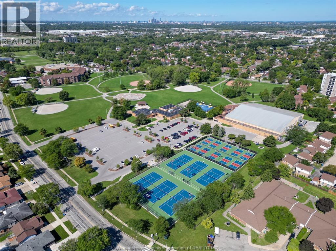
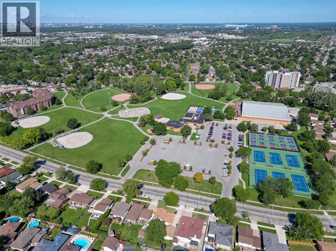
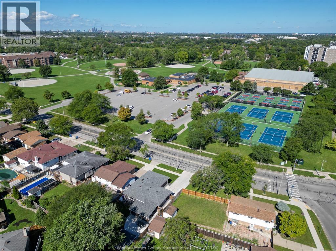
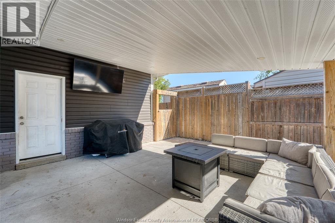
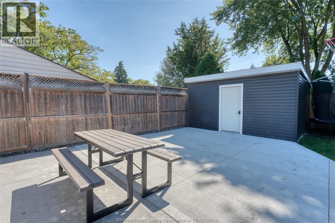
Welcome to 3214 Forest Glade Drive, a beautifully finished and meticulously maintained ranch in the heart of Forest Glade. Thoughtfully updated and cared for, this inviting home offers comfortable living, excellent entertaining space, and a fantastic location close to recreation and community amenities. The main level features a bright, open-concept layout with the living room, dining area, and kitchen flowing seamlessly together. With 3 bedrooms and a full bathroom on the main floor, the layout offers comfortable and convenient one-level living. The finished lower level adds exceptional versatility, featuring a spacious family room with wet bar and fireplace — perfect for relaxing or entertaining. A separate recreation room provides additional living space, along with a 3-piece bathroom and an additional bedroom/o??ice, ideal for guests, a home o??ice, hobbies, or additional family space. Outside, enjoy the generous rear yard with a covered patio, perfect for outdoor entertaining and relaxing. A large storage shed provides plenty of room for seasonal items and equipment, while the attached 1.5-car garage adds convenience and storage. Updates include roof, windows, furnace, air conditioner, exterior finish, patio and cement, water-proofed basement, sump pump, backwater flow valve, and many more. The location is a true highlight. The home is within walking distance of the Forest Glade Hub, offering tennis and pickleball courts, basketball courts, a hockey arena, library, community centre, and baseball diamonds — putting recreation, community, and family activities right at your doorstep. (id:4555)
PROPERTY SPECS

Listing ID 26022890
Address 3214 FOREST GLADE DRIVE
City Windsor, ON
Price $529,900
Bed / Bath 4 / 2 Full
Style Ranch
Construction Aluminum/Vinyl
Flooring Carpet over Hardwood, Carpeted, Laminate
Land Size 50.2 X IRREG
Type House
Status For sale

EXTENDED FEATURES

Features Finished Driveway, Front Driveway, Paved drivewayOwnership FreeholdCooling Central air conditioningFoundation BlockHeating Forced air, FurnaceHeating Fuel Natural gas Date Listed 2026-09-17 16:02:10


REQUEST MORE INFORMATION

Listing Agent:  Travis Sartori

Listing Agency:  Royal LePage Binder Real Estate


Let's Get Things Going!

Fill Out Form And We will Get back TO you within 24 Hours



families joyfully taking a group photo
Call Us!
Phone:
Email:
Address:
Mailing Address:
65 Sandwich Street North
Amherstburg, Ontario
N9V 2T9
Loading...