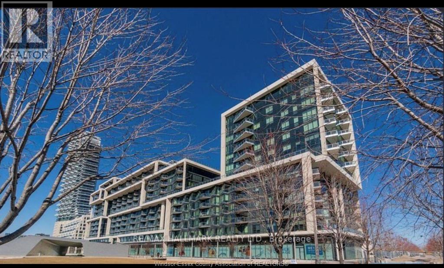
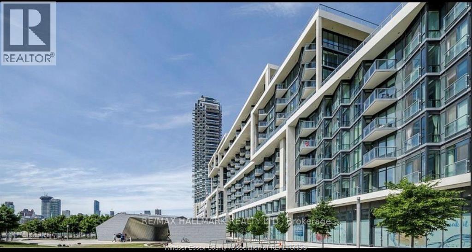
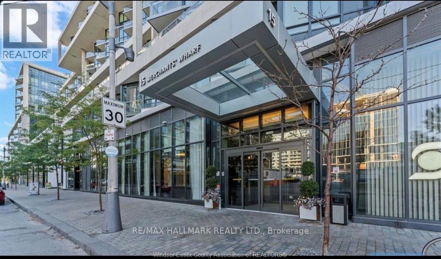
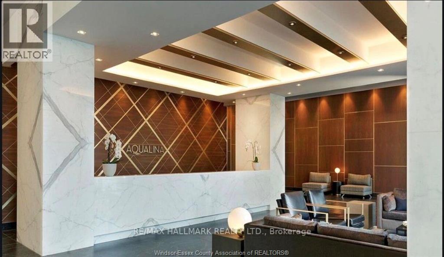
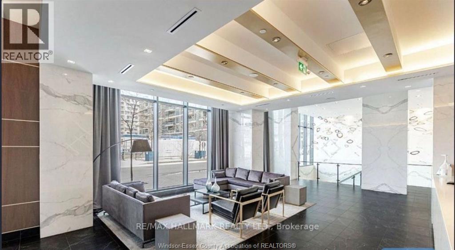
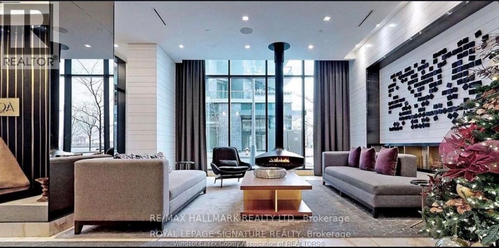
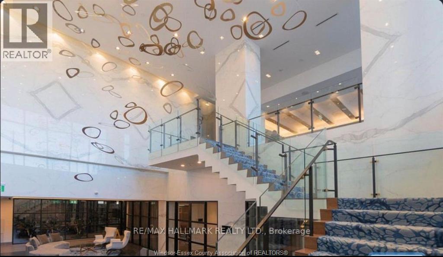
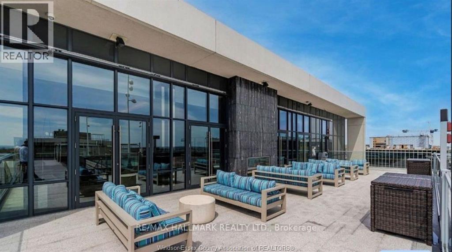
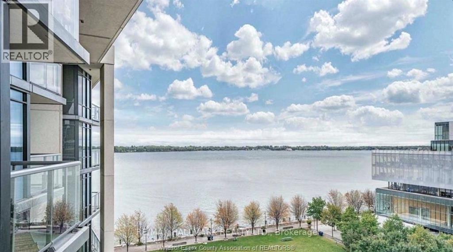
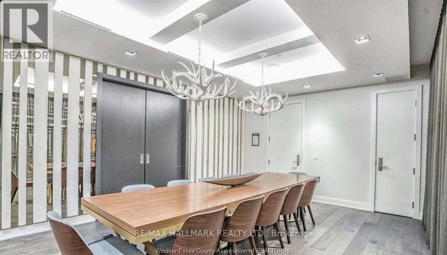
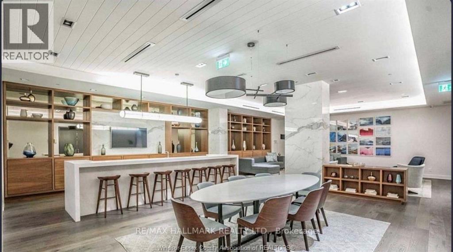
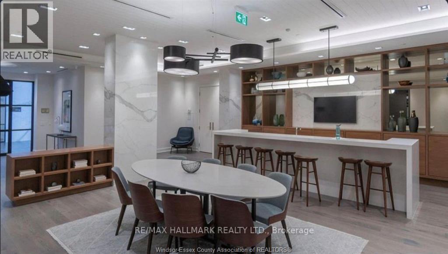
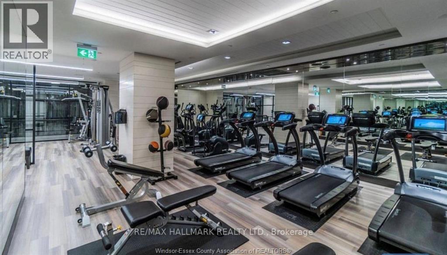
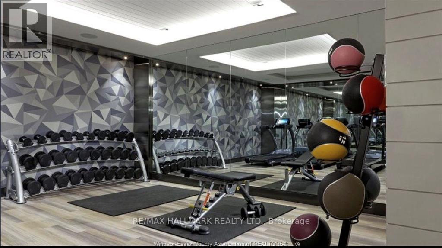
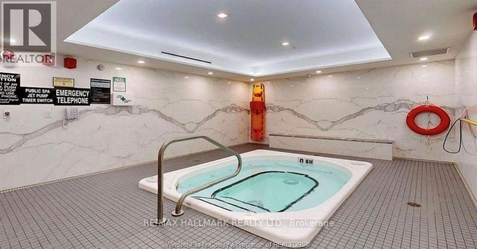
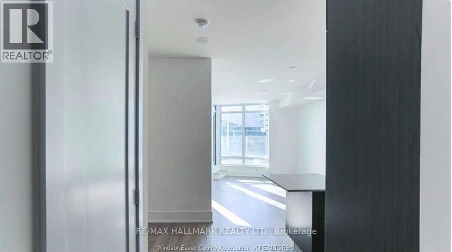
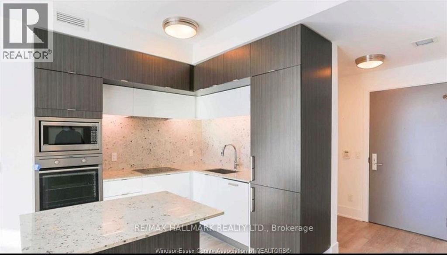
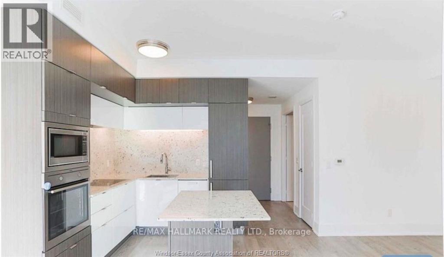
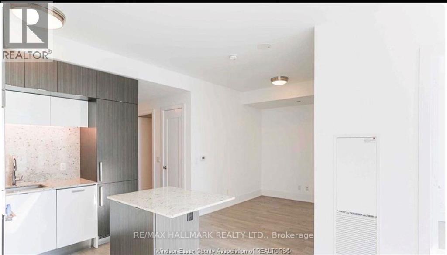
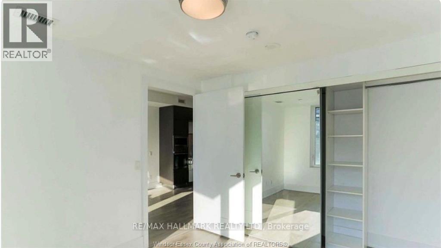
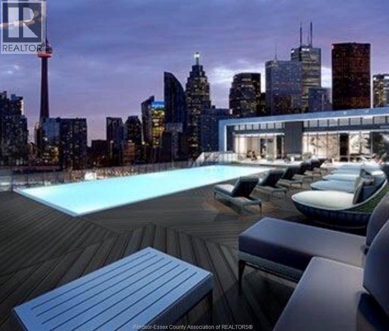
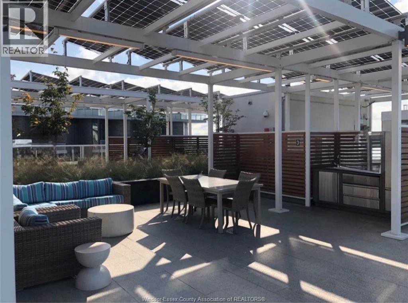
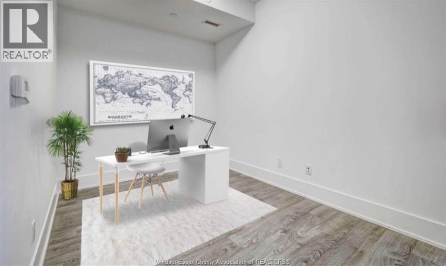
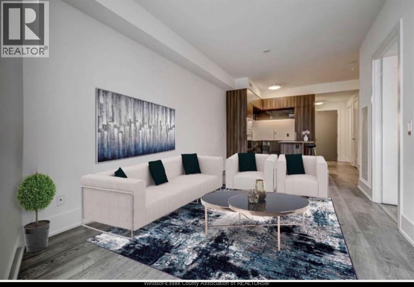
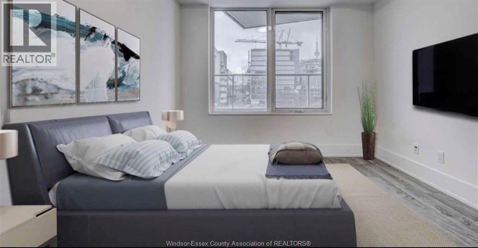
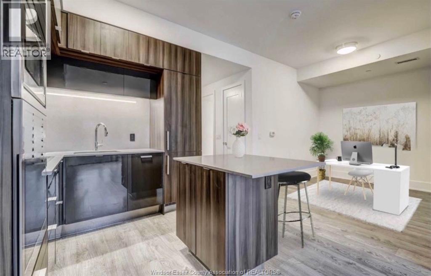
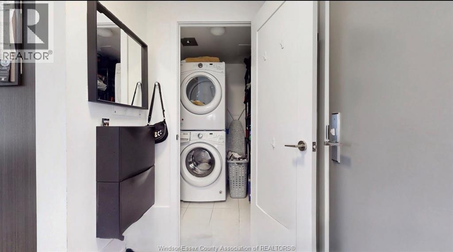
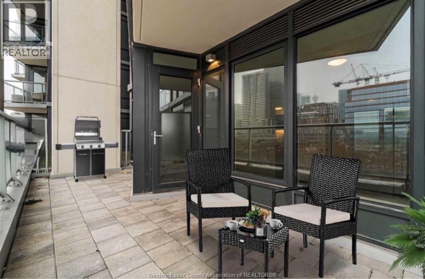
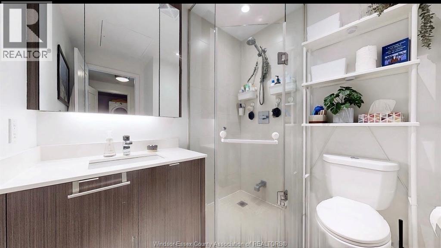
Click ‘More Info’ on the Realtor.ca listing to contact the seller directly for inquiries and showings.. The suite has over 650 square feet of interior living space plus an oversized balcony. The balcony offers stunning lake views and is large enough for a bistro set. The home features a functional den that can be used as a second bedroom, nursery, or home office. The suite has floor-to-ceiling windows in the living area and primary bedroom for natural light. The suite has 10-foot ceilings and hardwood flooring throughout. The kitchen is modern with a breakfast bar, stainless steel appliances, and a built-in dishwasher. Spacious ensuite laundry with additional storage space The building offers various amenities including a rooftop terrace w bbq and pool, hot tub, sauna, games room, lounge, movie theatre, and party room fitness. (id:4555)
PROPERTY SPECS
Listing ID 26022051
Address 15 MERCHANTS' WHARF Unit# 338
City Toronto, ON
Lease $2,750
Bed / Bath 1 / 1 Full
Flooring Laminate
Land Size X
Type Apartment
Status For rent
EXTENDED FEATURES
Year Built2018Maintenance FeeProperty ManagementOwnershipCondominium/StrataViewsWaterfront - South WestWater-frontWaterfrontCoolingCentral air conditioningFoundationConcreteHeating FuelElectricDate Listed2026-09-09 22:01:18