Skip the navigation and jump to this page's content.
team dalimonte group photo

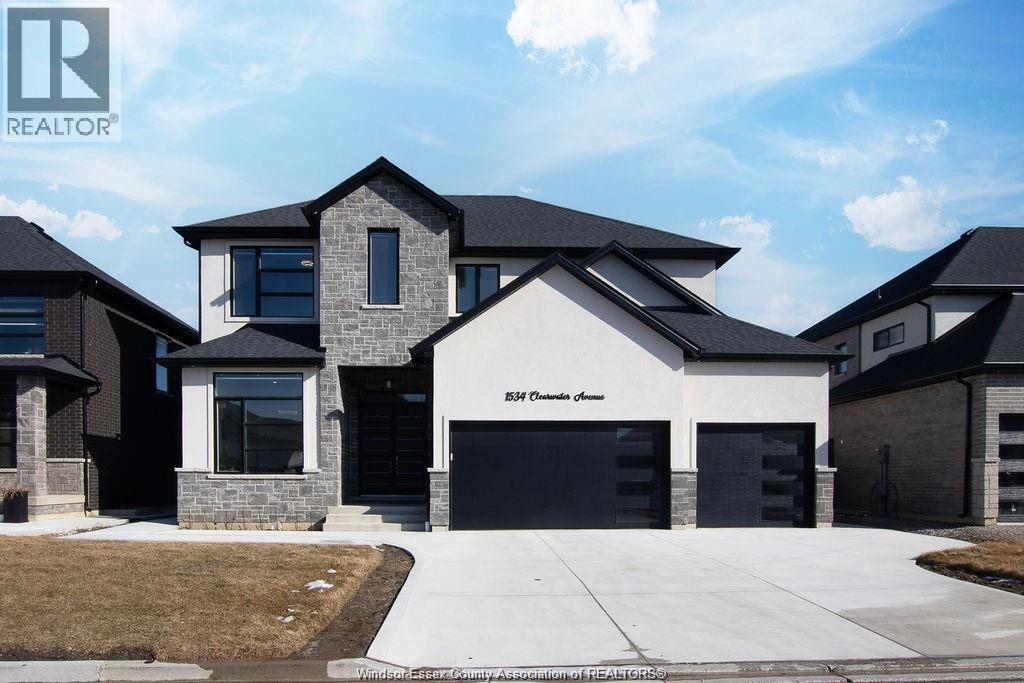
1534 Clearwater Avenue Unit# Upper Windsor, ON

$3,600
5 Beds
  3 Full / 1 Half

PROPERTY INFO

Stunning 5-bedroom, 3.5-bath home with a 3-car garage in desirable East Riverside. Bright and spacious layout with soaring ceilings, quality flooring, separate living and dining areas, and a beautiful kitchen featuring a large island, walk-in pantry and stainless-steel appliances. Upstairs offers spacious bedrooms, ensuite bathrooms, Jack & Jill bath and walk-in closets. Close to Ganatchio Trail, Aspen Lake, parks, WFCU Centre and St. Joseph High School. Note: Basement is excluded. Internet is included, Outdoor Camera's would be there. Utilities extra A minimum one-year lease is required, with credit check and employment verification necessary. (id:4555)

PROPERTY SPECS

Listing ID 26021910
Address 1534 CLEARWATER AVENUE Unit# UPPER
City Windsor, ON
Lease $3,600
Bed / Bath 5 / 3 Full, 1 Half
Construction Concrete/Stucco
Flooring Ceramic/Porcelain, Hardwood
Land Size 59.09 X 109.81 FT / 0.139 AC
Type House
Status For rent

EXTENDED FEATURES

Year Built 2021Appliances Cooktop, Dishwasher, Dryer, Refrigerator, Stove, WasherFeatures Concrete DrivewayOwnership FreeholdCooling Central air conditioningFoundation ConcreteHeating Forced air, FurnaceHeating Fuel Natural gas Date Listed 2026-09-08 22:01:08Days on Market 1
LISTING OFFICE:
Deerbrook Realty Inc. Brokerage, Guriqbal Jauhal


REQUEST MORE INFORMATION

Listing Agent:  Prabhiqbal Singh

Listing Agency:  Deerbrook Realty Inc. Brokerage


Let's Get Things Going!

Fill Out Form And We will Get back TO you within 24 Hours



families joyfully taking a group photo
Call Us!
Phone:
Email:
Address:
Mailing Address:
65 Sandwich Street North
Amherstburg, Ontario
N9V 2T9
Loading...