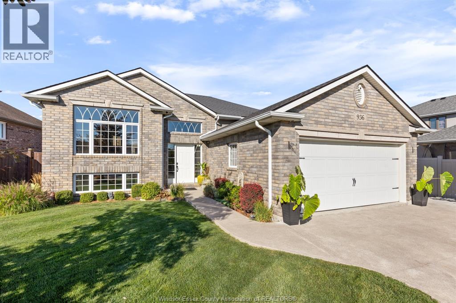
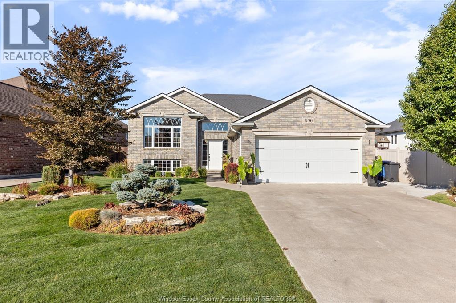
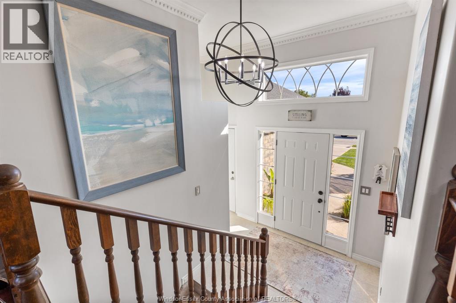
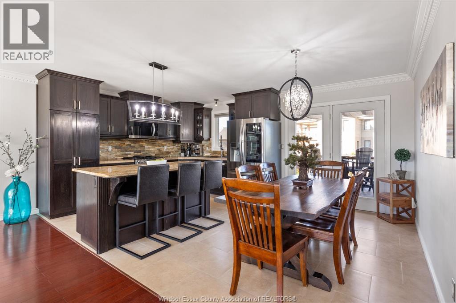
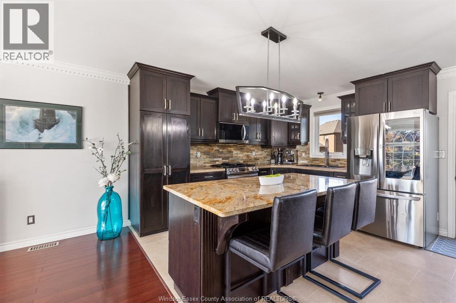
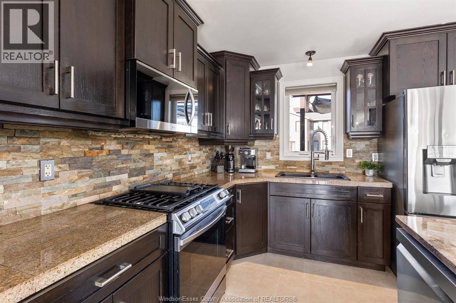
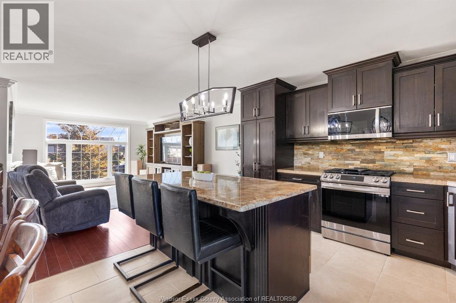
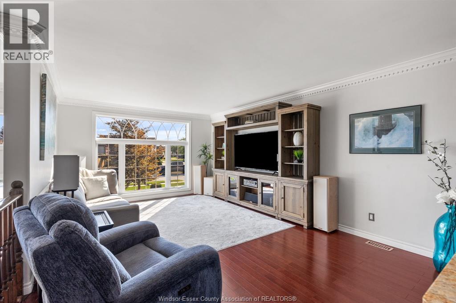
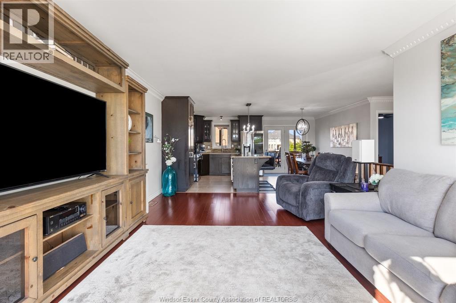
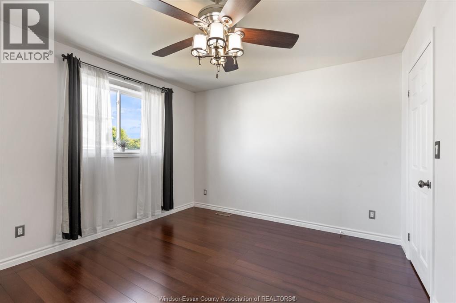
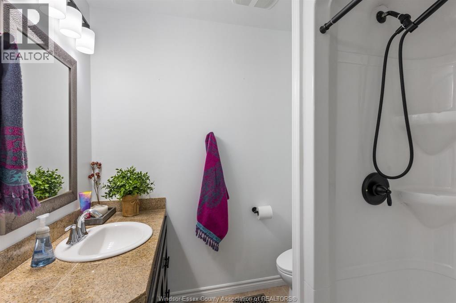

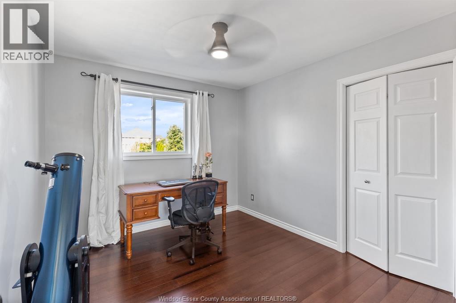
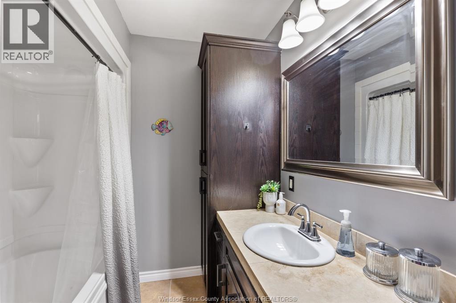
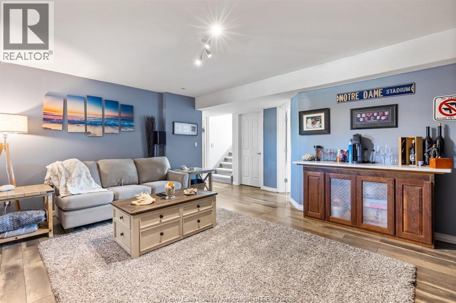
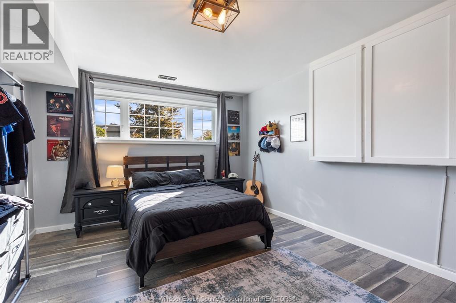
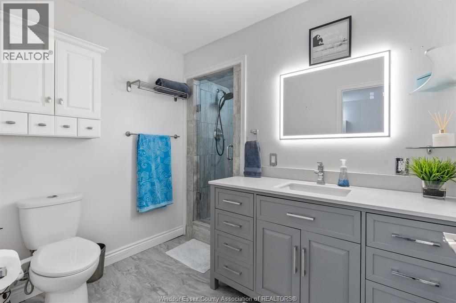
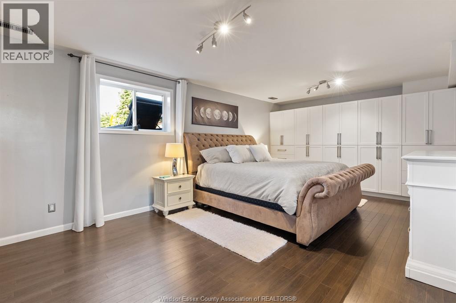
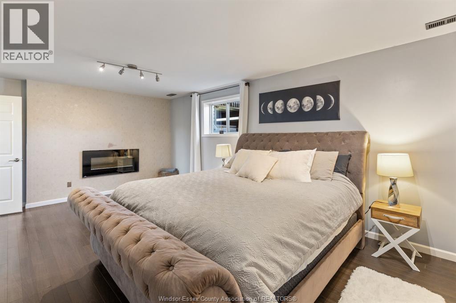
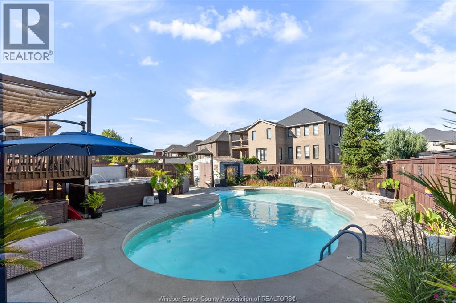
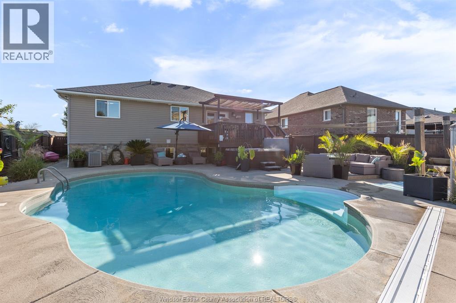
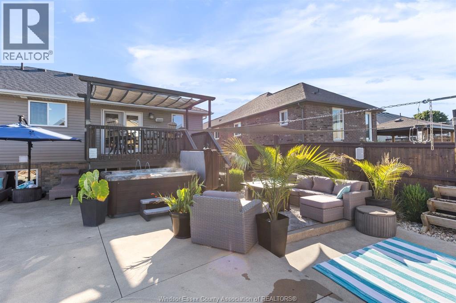
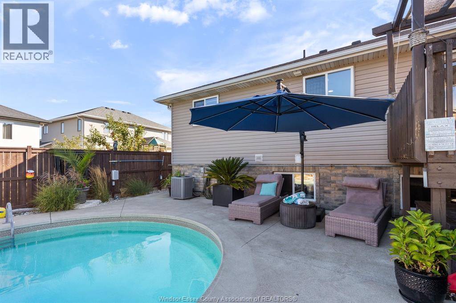
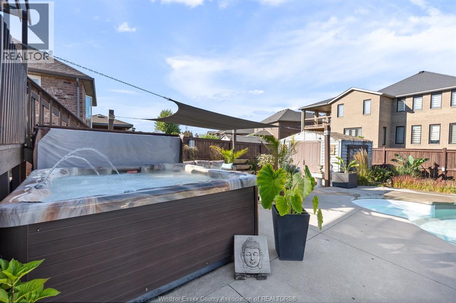
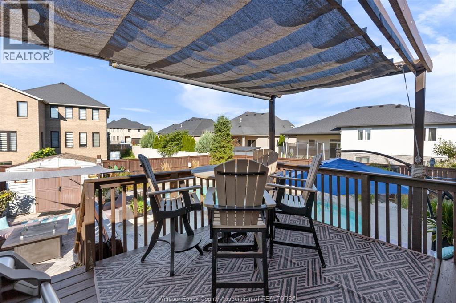
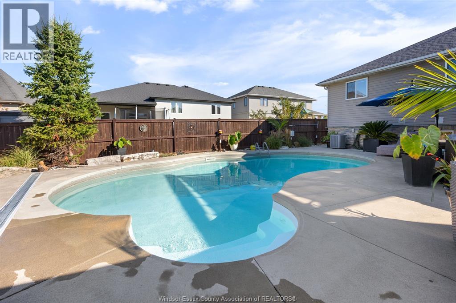
Introducing this completely turn-key, updated raised ranch home featuring a backyard oasis in Lakeshore! Entering the home you have an open foyer with a front closet and access to the attached 2-car garage. The main level finished with hardwood and tile has an open concept design between the cozy family room, large updated kitchen with an island, and the dining area with access to the covered porch overlooking the unique backyard. On a separate wing of the home you have 3 generous bedrooms and 2 full baths, including a primary ensuite. Into the finished basement, we have a large family room, 2 more generous bedrooms, and a 3rd full bath. Bsmt also features efficient storage and laundry room. The backyard is the statement of the home, with a stunning inground pool and hot tub, large covered porch, multiple seating areas for hosting, and sheds for storage, all situated on a 62x130 ft lot. Don't miss your chance to secure this fantastic home in a growing Lakeshore neighborhood! (id:4555)
PROPERTY SPECS
Listing ID 26021133
Address 936 DRIFTWOOD
City Lakeshore, ON
Price $649,900
Bed / Bath 5 / 3 Full
Style Raised ranch
Construction Aluminum/Vinyl, Brick
Flooring Carpeted, Ceramic/Porcelain, Hardwood
Land Size 62.74 X 129.95
Type House
Status For sale
EXTENDED FEATURES
Year Built2011AppliancesDishwasher, Dryer, Refrigerator, Stove, WasherFeaturesConcrete Driveway, Double width or more driveway, Finished DrivewayOwnershipFreeholdConstruction Style Split LevelSplit levelCoolingCentral air conditioningFoundationConcreteHeatingForced air, Furnace, Heat Recovery Ventilation (HRV)Heating FuelNatural gasDate Listed2026-08-31 16:01:22Days on Market2
Open House(s):
WHEN
TYPE
Saturday, September 05, 2026 1:00 PM - 3:00 PM
LISTING OFFICE:
Remo Valente Real Estate Brokerage, Gianluca Rauti