Skip the navigation and jump to this page's content.
team dalimonte group photo

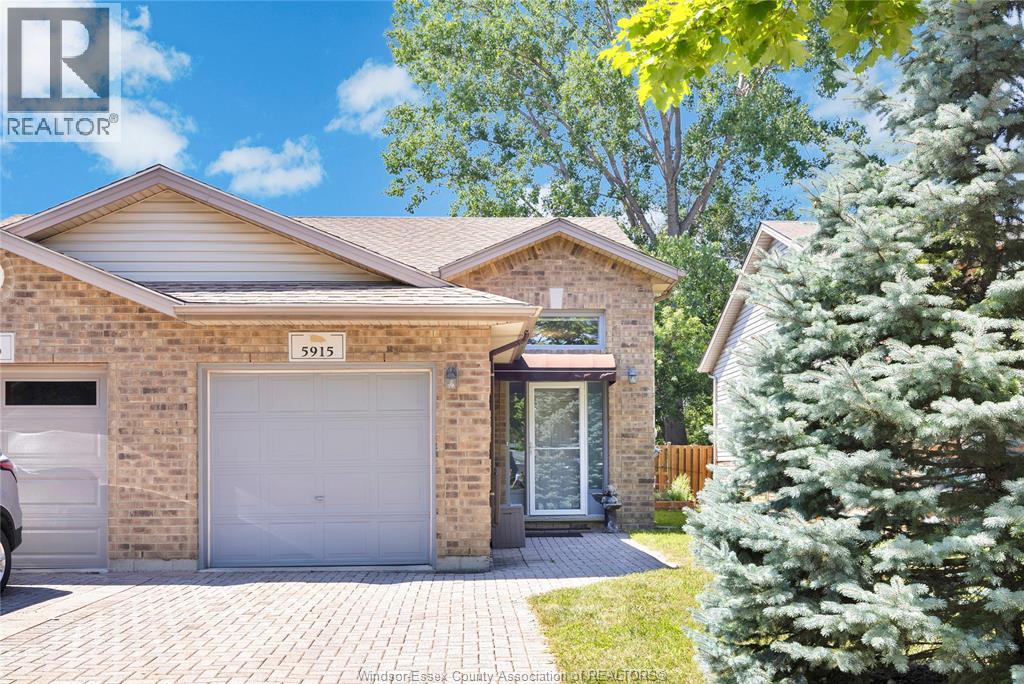
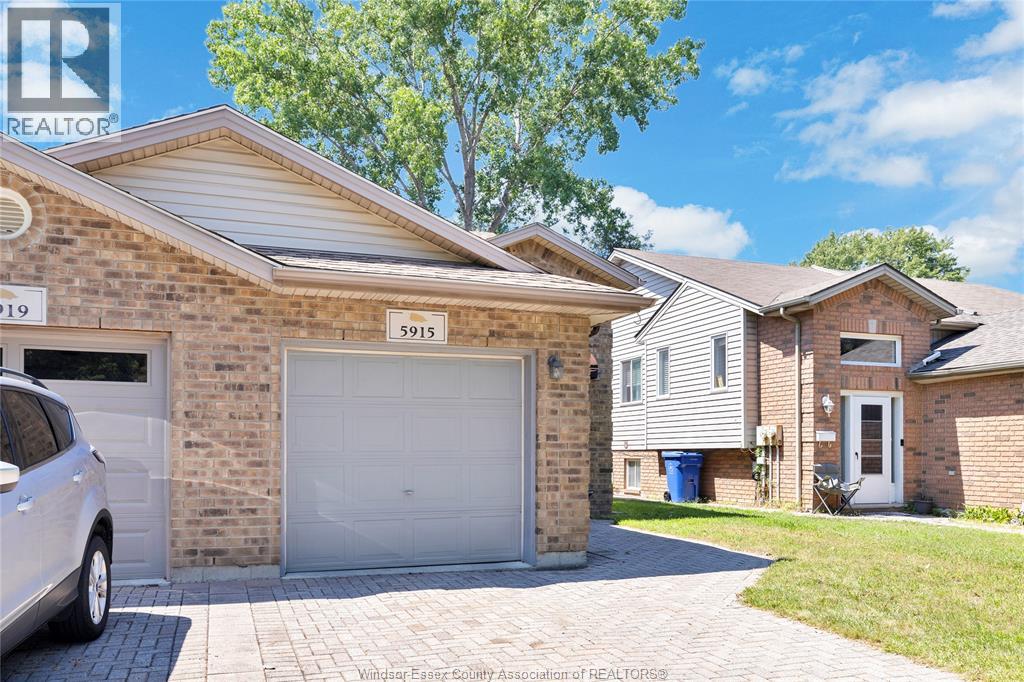
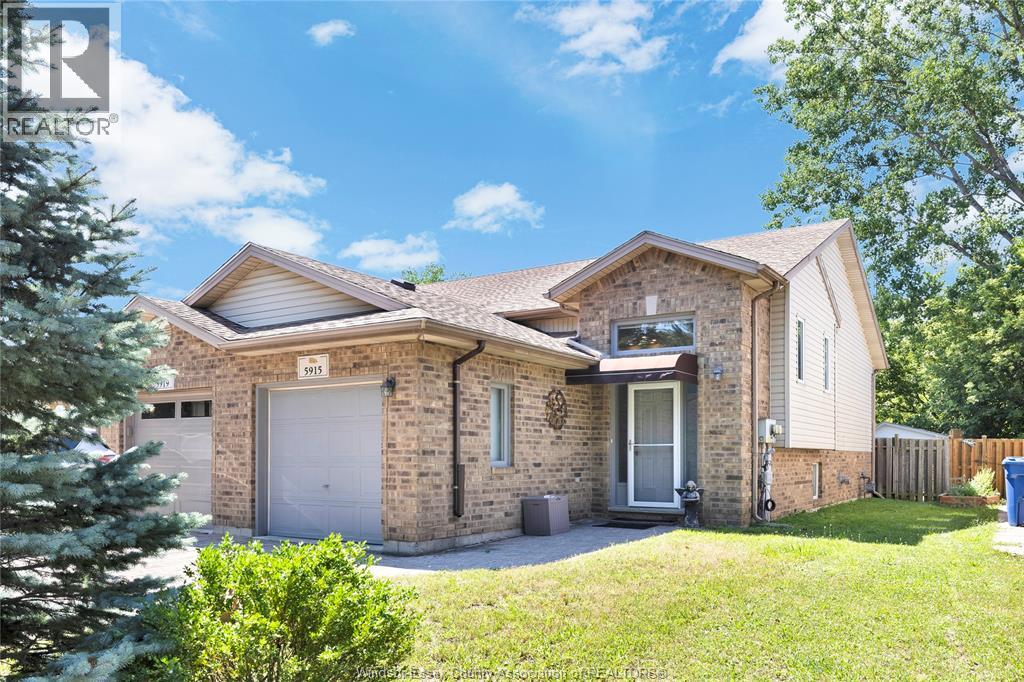
5915 North Woodmont LaSalle, ON

$499,900
2 Beds
  2 Full

PROPERTY INFO

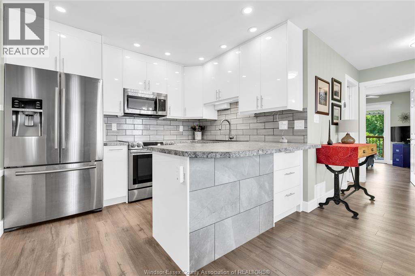
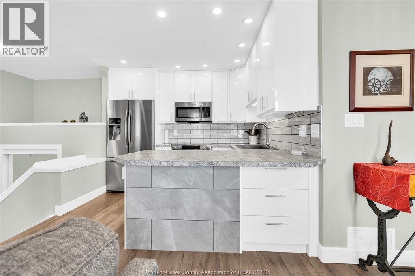
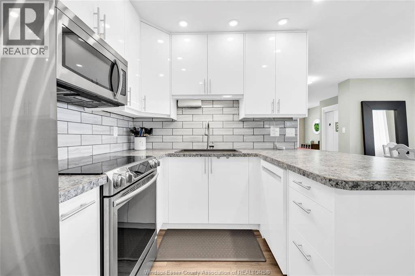
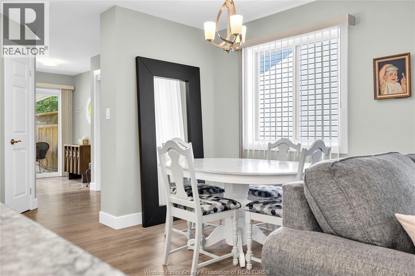
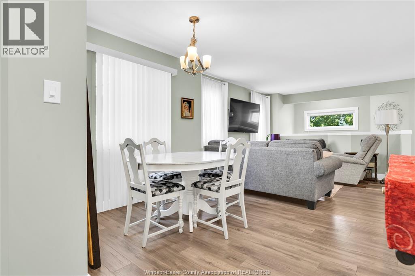
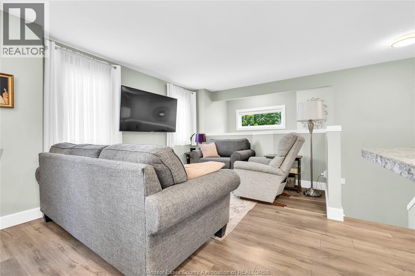
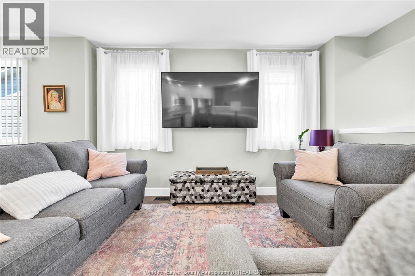
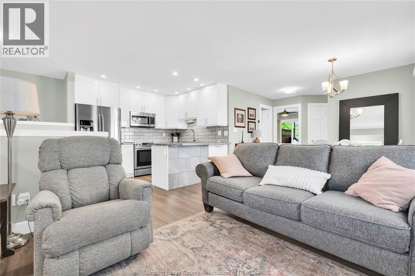
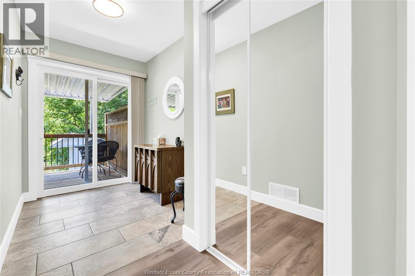
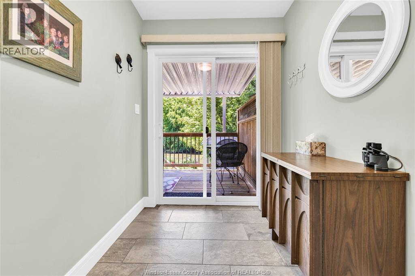
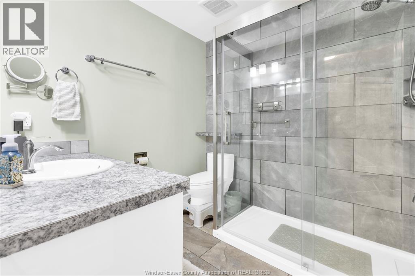
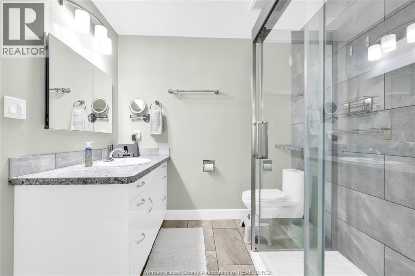
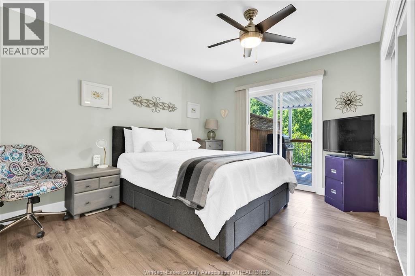
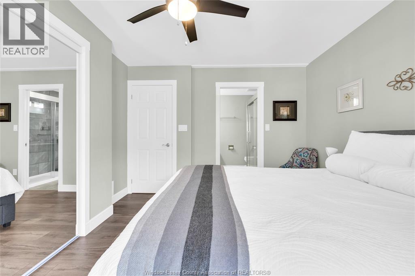
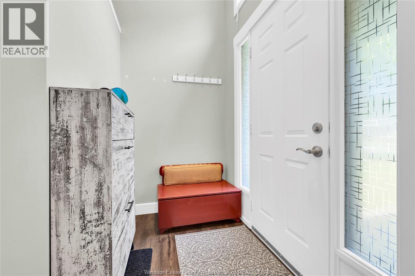
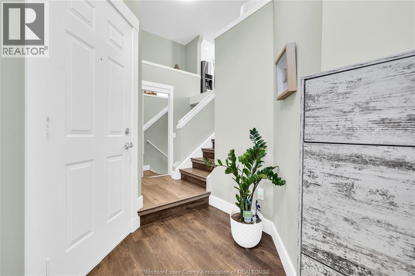
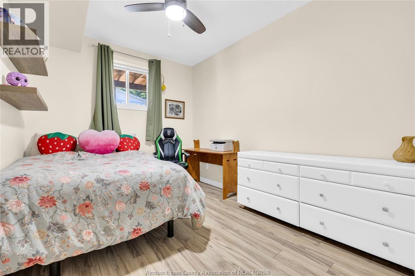
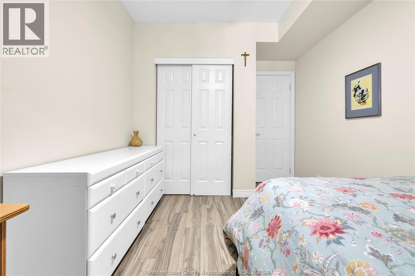
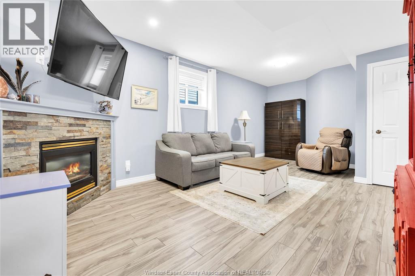
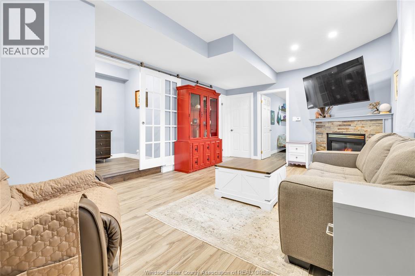
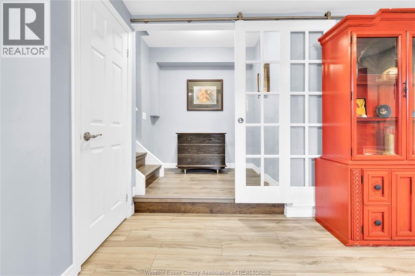
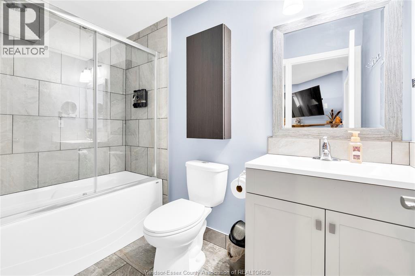
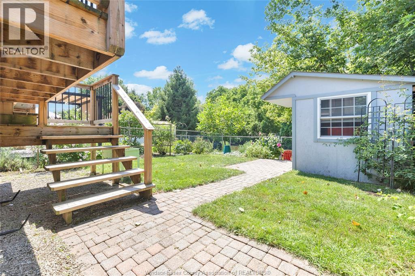
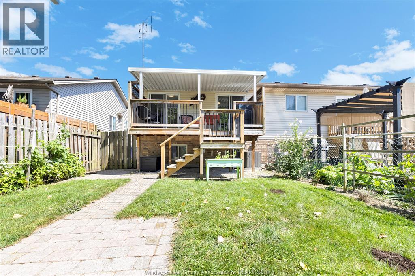
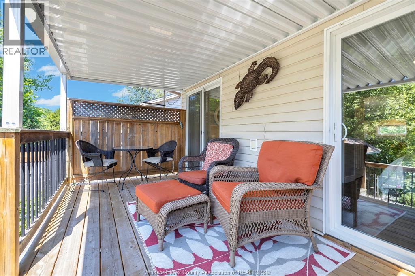
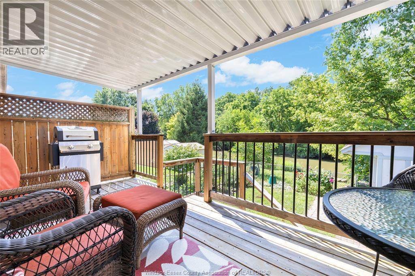
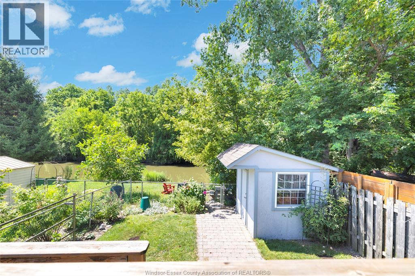
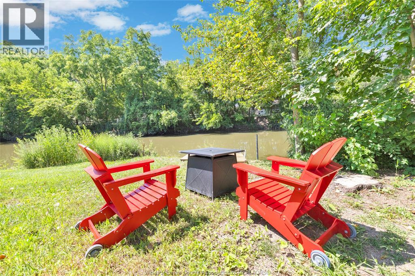
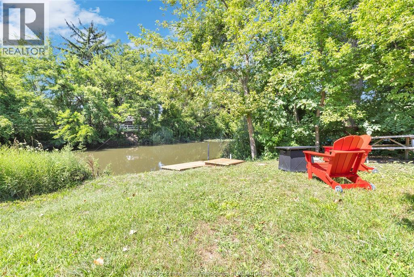
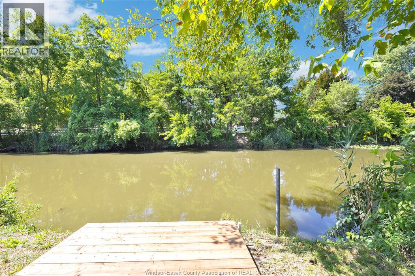
Discover the perfect blend of comfort and natural beauty in this beautifully renovated LaSalle home backing onto Turkey Creek. The bright, open-concept main floor features a beautiful kitchen with a convenient breakfast bar overlooking the dining area and living room—perfect for everyday living and entertaining. A generous foyer welcomes you with a large coat closet, while ample storage throughout the home helps keep everything organized. Two sets of patio doors provide easy access to the outdoor living space, including one directly from the spacious primary bedroom. The three-piece main-floor bathroom features a stand-up shower and convenient cheater access to the primary bedroom. An additional upper-level area offers flexible space that could be used as a reading nook, home office, or storage area. The finished lower level provides even more living space with an additional bedroom, a comfortable family room featuring a cozy gas fireplace, laundry facilities, and a four-piece bathroom. Step outside and relax beneath the awning on the rear sundeck, take in the peaceful creekside setting, or unwind on the newer deck by the water. Launch your kayak or canoe right from your own backyard and enjoy the beauty and recreation of waterfront living! The fenced backyard also features a natural gas line for your barbecue, while an additional awning at the front of the home provides extra shade and curb appeal. Updates and features include gutter guards (2022), screen door (2022), furnace and central air conditioning (2024), front and rear awnings, and complete with an owned hot water tank and all appliances. Conveniently located close to beautiful walking trails, this inviting home offers comfort, convenience, and a tranquil waterfront setting—ready for you to move in and enjoy! (id:4555)

PROPERTY SPECS

Listing ID 26019582
Address 5915 NORTH WOODMONT
City LaSalle, ON
Price $499,900
Bed / Bath 2 / 2 Full
Style Raised ranch
Construction Aluminum/Vinyl, Brick
Flooring Ceramic/Porcelain, Laminate
Land Size 26.76 X 115.75 FT / 0.072 AC
Type House
Status For sale

EXTENDED FEATURES

Year Built 1998Appliances Dishwasher, Dryer, Microwave Range Hood Combo, Refrigerator, Stove, WasherFeatures Finished Driveway, Front Driveway, Interlocking DrivewayOwnership FreeholdWater-front WaterfrontCooling Central air conditioningFoundation ConcreteHeating Forced airHeating Fuel Natural gas Date Listed 2026-08-12 16:01:29
LISTING OFFICE:
Buckingham Realty, Sherry Rudling


REQUEST MORE INFORMATION

Listing Agent:  Sherry Rudling

Listing Agency:  Buckingham Realty


Let's Get Things Going!

Fill Out Form And We will Get back TO you within 24 Hours



families joyfully taking a group photo
Call Us!
Phone:
Email:
Address:
Mailing Address:
65 Sandwich Street North
Amherstburg, Ontario
N9V 2T9
Loading...