Skip the navigation and jump to this page's content.
team dalimonte group photo

813 Erie Shores Drive Colchester, ON

$574,000
2 Beds
  1 Full

PROPERTY INFO

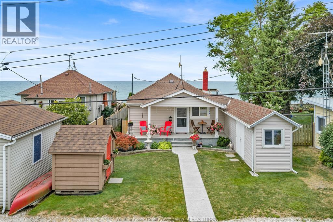
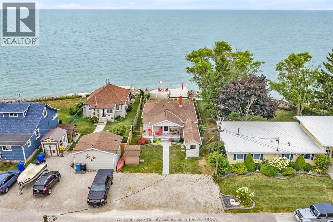
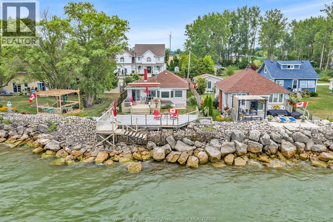
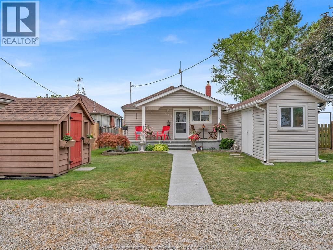
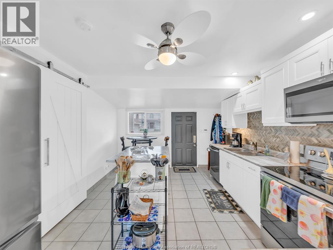
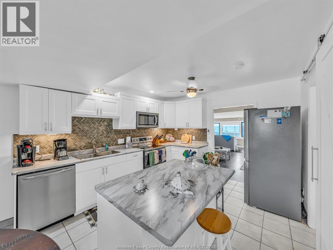
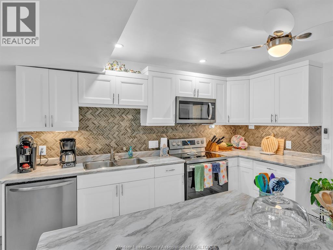
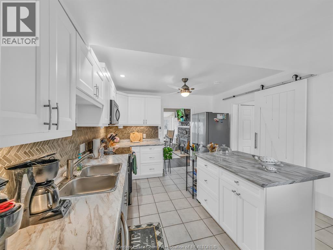
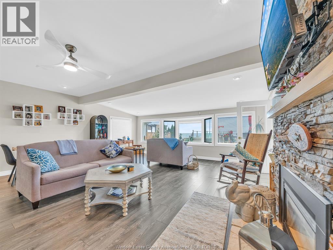
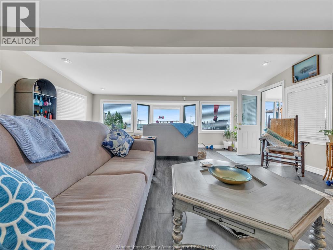
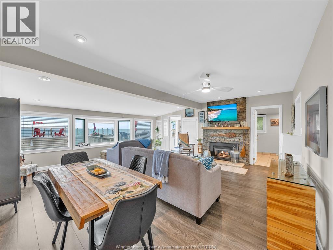
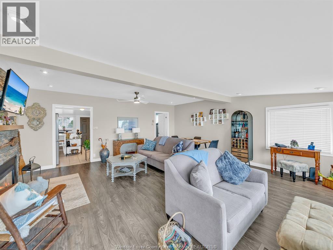
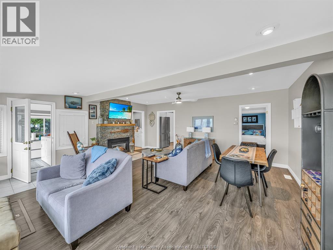
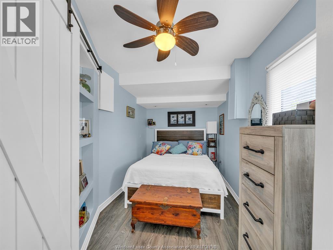
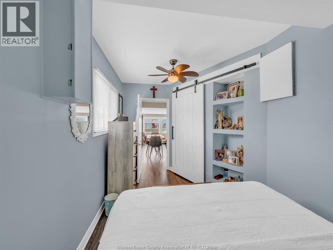
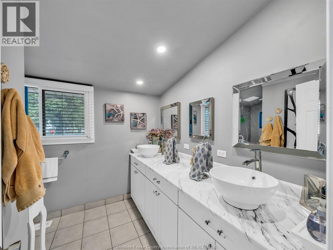
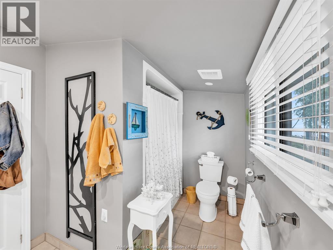
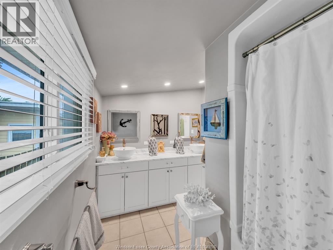
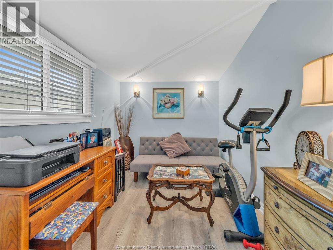
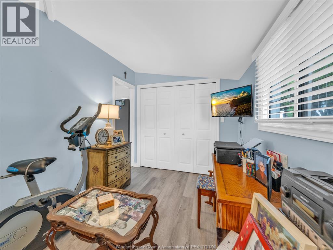
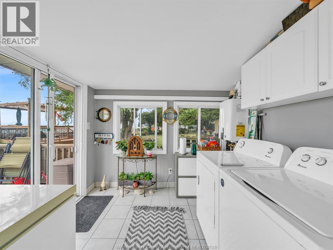
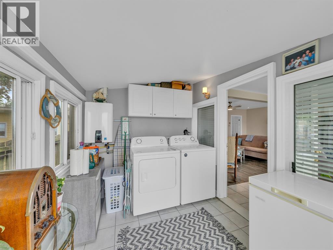
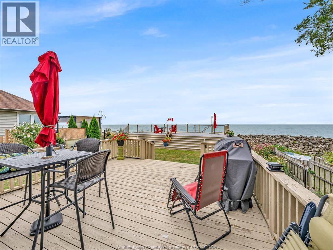
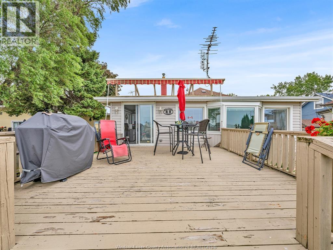
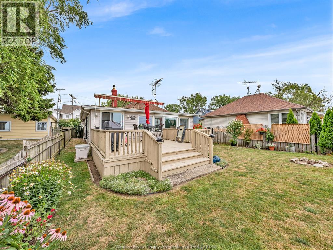
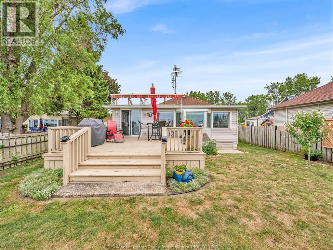
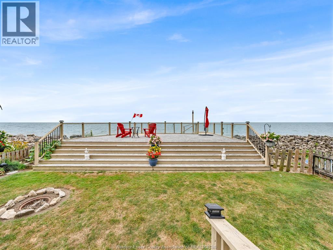
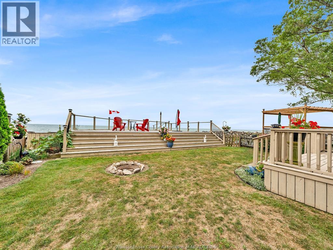
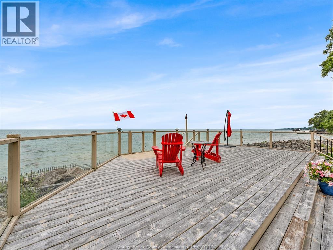
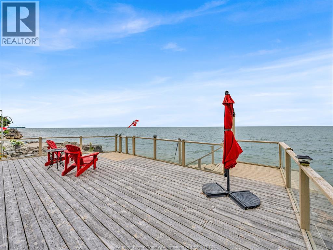
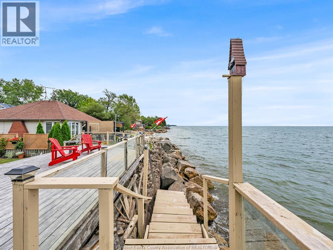
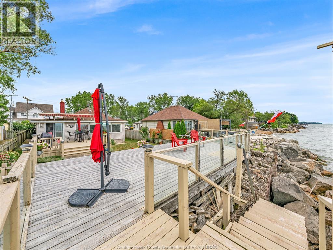
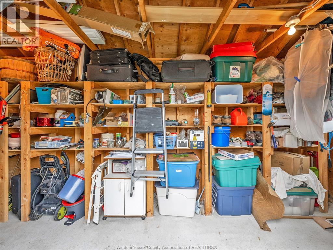
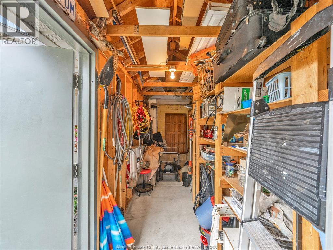
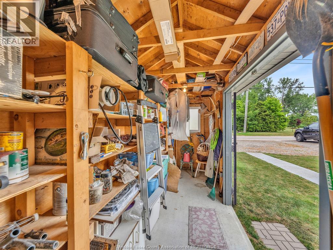
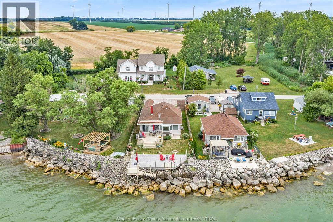
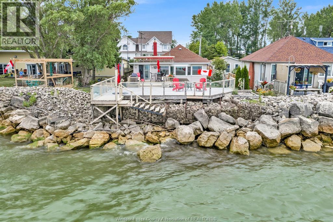
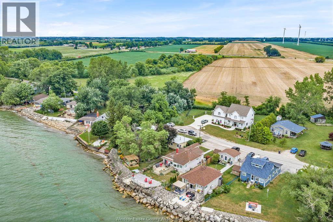
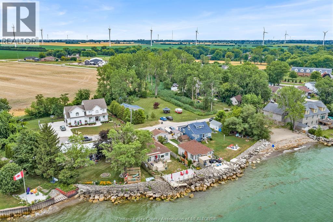
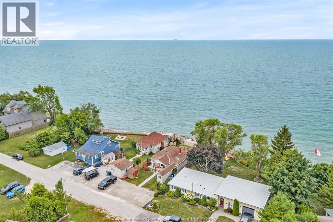
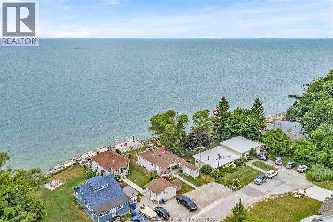
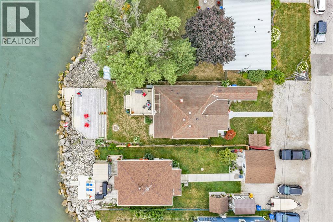
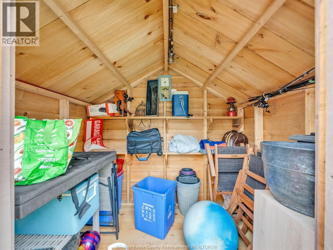
If you’re looking for an affordable waterfront property with gorgeous views and picturesque sunrises and sunsets, your search is over! 813 Erie Shores Road in Colchester is an extensively updated 2 bedroom home featuring a 5- piece bathroom, a functional kitchen with an eating area, a separate laundry room and a large family room with a gas fireplace and stunning views of the lake. When you’re ready to head outside, simply step onto one of the property’s two large decks. The first deck is attached to the home, and just a few steps away is another generously sized deck overlooking the lake, complete with a new staircase leading down to the water. Enjoy relaxing on the deck or throw out a fishing line and see what you can catch—either way, you can’t go wrong. Out front, there is a new storage shed for your mower and gardening equipment, plus another great space that can be used as a workshop or additional storage, featuring a concrete floor and hydro. Attached to the listing is a complete list of the extensive upgrades the sellers have had completed by professional contractors, all within the last five years. This is truly a wonderfully maintained home on Lake Erie, located on a very quiet road. Call now to book your appointment and take a look at this hidden gem before it’s gone! (id:4555)
PROPERTY SPECS

Listing ID 26018767
Address 813 Erie Shores DRIVE
City Colchester, ON
Price $574,000
Bed / Bath 2 / 1 Full
Style Bungalow
Construction Aluminum/Vinyl
Flooring Ceramic/Porcelain, Cushion/Lino/Vinyl
Land Size 40 X 109 FT
Type House
Status For sale

EXTENDED FEATURES

Appliances Dishwasher, Refrigerator, Stove, WasherFeatures Cul-de-sac, Front Driveway, Gravel DrivewayOwnership FreeholdWater-front Waterfront on lakeCooling Central air conditioningHeating Forced airHeating Fuel Natural gas Date Listed 2026-08-04 20:01:21Days on Market 6
LISTING OFFICE:
Realty House Sun Parlour Inc., Kevin Babkirk


REQUEST MORE INFORMATION

Listing Agent:  Kevin Babkirk

Listing Agency:  Realty House Sun Parlour Inc.


Let's Get Things Going!

Fill Out Form And We will Get back TO you within 24 Hours



families joyfully taking a group photo
Call Us!
Phone:
Email:
Address:
Mailing Address:
65 Sandwich Street North
Amherstburg, Ontario
N9V 2T9
Loading...