Skip the navigation and jump to this page's content.
team dalimonte group photo

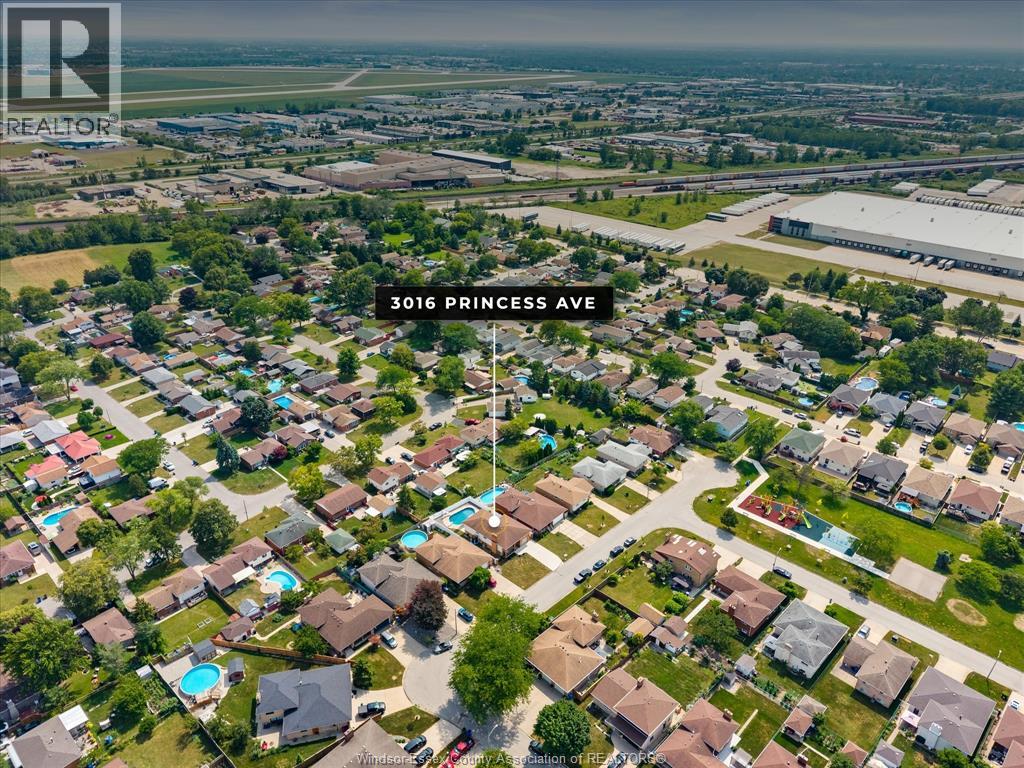
3016 Princess Windsor, ON

$649,900
4 Beds
  2 Full

PROPERTY INFO

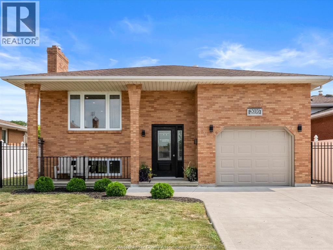
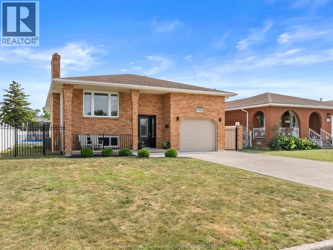
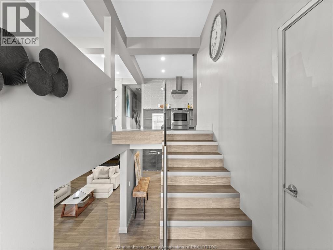
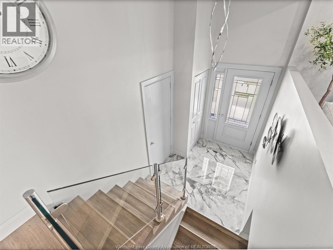
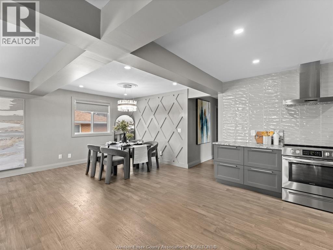
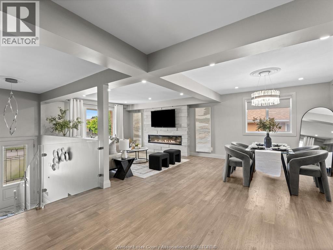
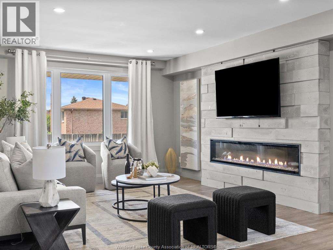
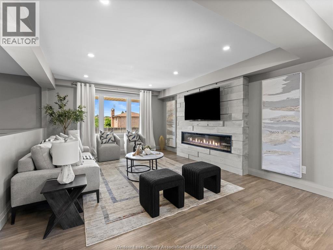
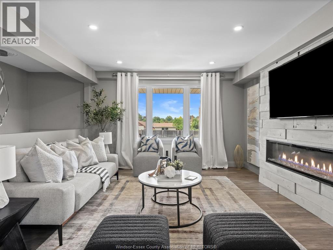
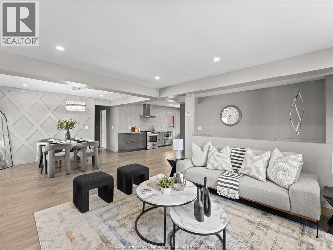
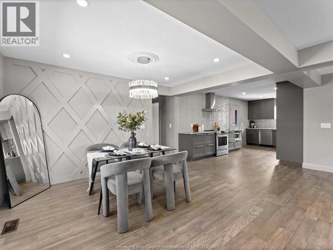
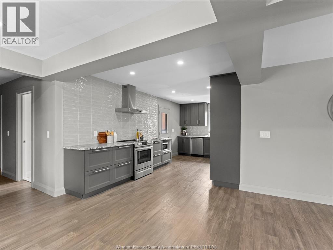
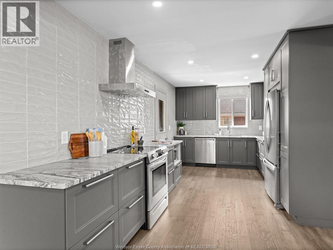
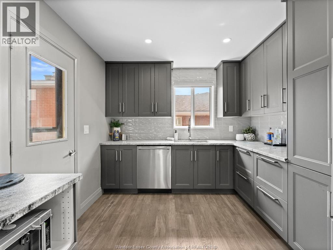
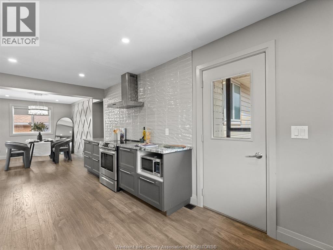
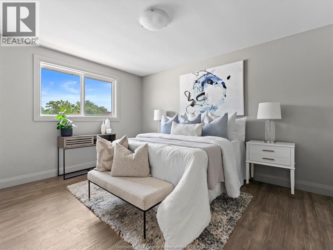
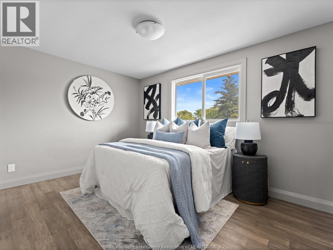
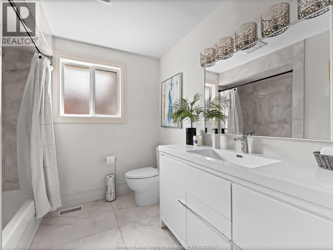
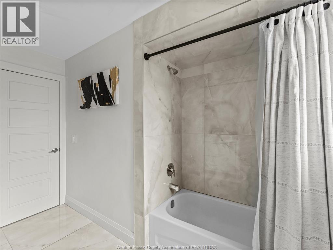
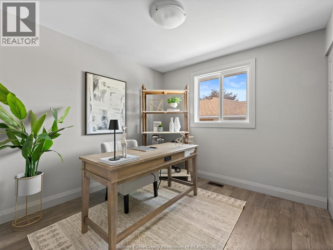

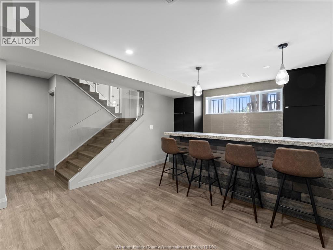
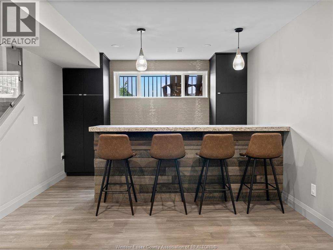
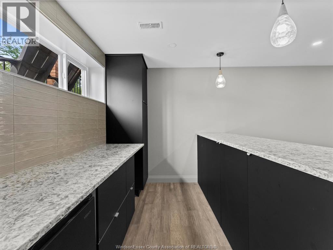
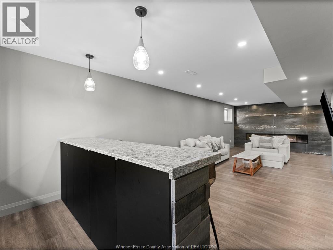
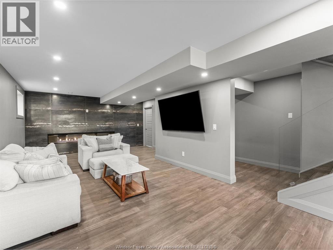
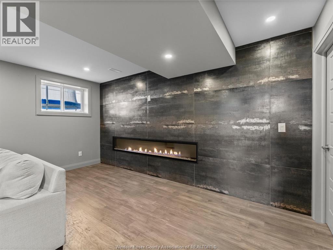
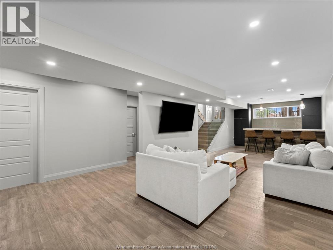
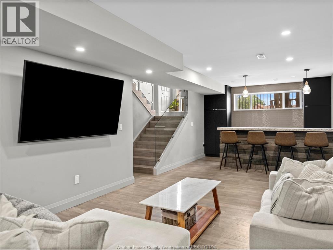
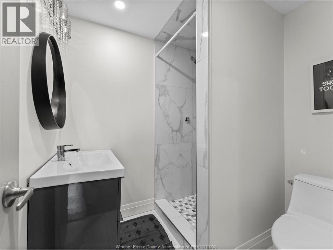
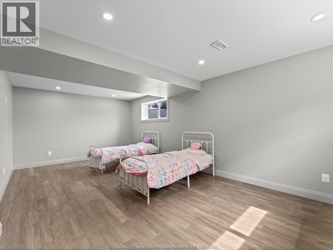
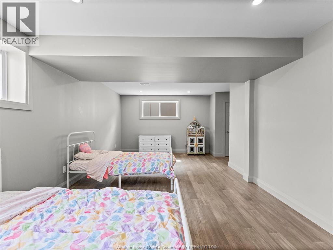
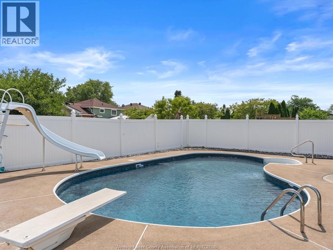
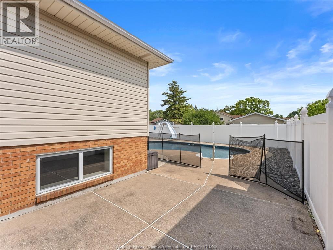
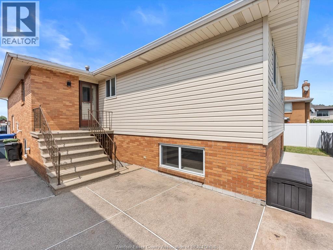
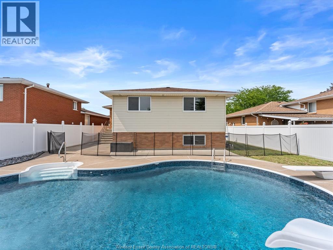
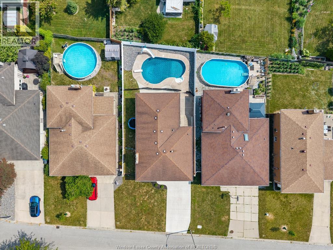
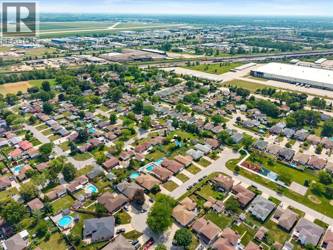
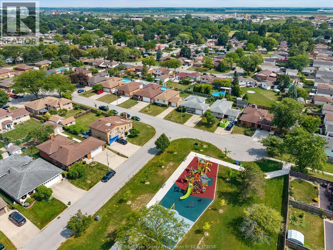
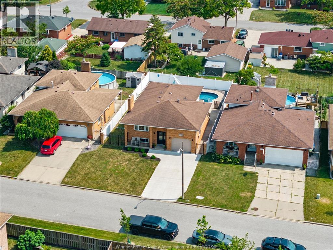
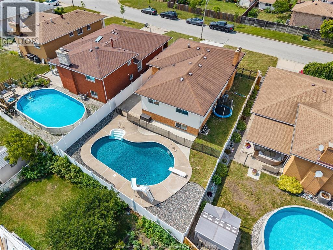
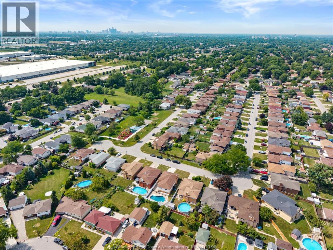
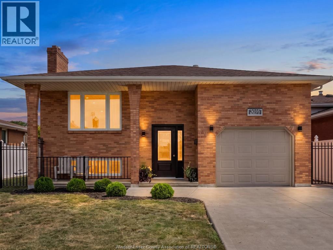
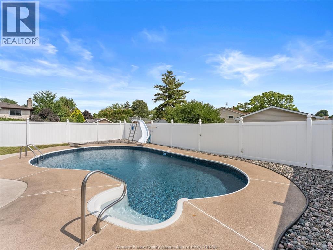
This is the kind of home that makes staying in feel like the best plan! Fully renovated from top to bottom, this spacious raised ranch delivers standout style, an incredible backyard and plenty of room for the whole family. Set in a wonderful, family-friendly neighbourhood just steps from a new park, it features 3+1 bedrooms, 2 full bathrooms and a convenient grade entrance. Inside, hardwood flooring flows through the bright, open-concept kitchen, dining and living area. The show-stopping kitchen is fresh, modern and beautifully finished with granite countertops, generous cabinetry and plenty of space to gather. A fireplace brings extra warmth to the living room, but the lower level may steal the spotlight. Designed for movie nights, game days and weekend entertaining, the spacious family room features a striking accent wall, fireplace and an impressive bar with granite countertops. A fourth bedroom and second full bathroom complete the lower level, creating an ideal setup for guests, teens or extended family. Summer fun is already built in with a gorgeous inground pool featuring a newer liner, pump and filter. The private backyard is surrounded by vinyl fencing, while the side yard offers extra room for children and pets to play. An updated furnace (2025), brand-new air-conditioning unit, newer windows and a newer garage door provide added comfort and peace of mind. Close to major amenities and packed with beautiful renovations, personality and space to grow, this move-in-ready home is a true showstopper inside and out! (id:4555)
PROPERTY SPECS

Listing ID 26018701
Address 3016 Princess
City Windsor, ON
Price $649,900
Bed / Bath 4 / 2 Full
Style Bi-level, Raised ranch
Construction Aluminum/Vinyl, Brick
Flooring Ceramic/Porcelain, Hardwood
Land Size 50 X Irreg
Type House
Status For sale

EXTENDED FEATURES

Appliances Dishwasher, Dryer, Refrigerator, Stove, WasherFeatures Double width or more driveway, Finished Driveway, Front DrivewayOwnership FreeholdCooling Central air conditioningFoundation BlockHeating FurnaceHeating Fuel Natural gas Date Listed 2026-08-04 16:01:45Days on Market 1

Open House(s):

WHEN TYPE  
Sunday, August 09, 2026 1:00 PM - 3:00 PM


REQUEST MORE INFORMATION

Listing Agent:  Jazz Chappus

Listing Agency:  Royal LePage Binder Real Estate


Let's Get Things Going!

Fill Out Form And We will Get back TO you within 24 Hours



families joyfully taking a group photo
Call Us!
Phone:
Email:
Address:
Mailing Address:
65 Sandwich Street North
Amherstburg, Ontario
N9V 2T9
Loading...